SELLERS ARE SUPER MOTIVATED! ALL REASONABLE OFFERS WILL BE GIVEN SERIOUS CONSIDERATION. A three-car garage. A double lot. A new roof. A beautifully finished third floor. And downtown Indianapolis just minutes away. At its new price, that combination is hard to find. The updated eat-in kitchen features a double electric oven and vent hood, while the spacious primary suite offers a newly remodeled shower, soaking tub, walk-in closet and double vanity. The separately metered third-floor apartment has its own laundry hookups and offers real flexibility: rental income, multigenerational living, guest space or a dedicated home office. A new roof was installed in this summer, along with smart thermostat, lighting and lock features. Outside, there's a patio pergola, landscape lighting and that unusually generous double lot. And the three-car garage is EV-ready with a Level 2 charger and 100-amp subpanel. One very good piece of Indianapolis provenance comes with this home: P.C. Rubush, architect of Bottleworks, Circle Theatre and the Columbia Club, designed the house as his own residence. Today, what stands out is the combination of distinctive architecture, useful space, income potential, a three-car garage and remarkably quick access to downtown.
Pending
$389,000
2745 N College Ave, Indianapolis, IN 46205
4beds
3,587sqft
Residential, Single Family Residence
Built in 1923
7,840 Square Feet Lot
$-- Zestimate®
$108/sqft
$-- HOA
What's special
Beautifully finished third floorDouble lotLaundry hookupsSpacious primary suiteDouble vanitySoaking tubUpdated eat-in kitchen
- 13 days
- 982
- 87
Zillow last checked:
Listing updated:
Listed by:
Deb Kent 317-225-2253,
Compass Indiana, LLC
Source: MIBOR as distributed by MLS GRID,MLS#: 22109010
Facts & features
Interior
Bedrooms & bathrooms
- Bedrooms: 4
- Bathrooms: 5
- Full bathrooms: 3
- 1/2 bathrooms: 2
- Main level bathrooms: 1
Bedroom 2
- Level: Upper
- Area: 165 Square Feet
- Dimensions: 11x15
Bedroom 3
- Level: Upper
- Area: 156 Square Feet
- Dimensions: 12x13
Bedroom 4
- Level: Upper
- Area: 110 Square Feet
- Dimensions: 11x10
Other
- Level: Upper
- Area: 300 Square Feet
- Dimensions: 20x15
Other
- Level: Upper
- Area: 9801 Square Feet
- Dimensions: 99x99
Breakfast room
- Features: Tile-Ceramic
- Level: Main
- Area: 60 Square Feet
- Dimensions: 5x12
Dining room
- Level: Main
- Area: 192 Square Feet
- Dimensions: 16x12
Foyer
- Level: Main
- Area: 85 Square Feet
- Dimensions: 5x17
Kitchen
- Features: Tile-Ceramic
- Level: Main
- Area: 192 Square Feet
- Dimensions: 16x12
Laundry
- Features: Other
- Level: Basement
- Area: 225 Square Feet
- Dimensions: 15x15
Living room
- Level: Main
- Area: 240 Square Feet
- Dimensions: 12x20
Office
- Level: Main
- Area: 225 Square Feet
- Dimensions: 15x15
Utility room
- Features: Tile-Ceramic
- Level: Main
- Area: 56 Square Feet
- Dimensions: 8x7
Heating
- Radiant, Natural Gas
Cooling
- Wall Unit(s)
Appliances
- Included: Gas Cooktop, Dishwasher, Down Draft, Disposal, Gas Water Heater, Microwave, Electric Oven, Refrigerator
- Laundry: In Basement
Features
- Attic Stairway, Built-in Features, Walk-In Closet(s), Ceiling Fan(s), Eat-in Kitchen, Entrance Foyer, High Speed Internet, Pantry
- Flooring: In-Law Floorplan
- Basement: Ceiling - 9+ feet,Partial
- Attic: Permanent Stairs
- Number of fireplaces: 1
- Fireplace features: Living Room, Wood Burning
Interior area
- Total structure area: 3,587
- Total interior livable area: 3,587 sqft
- Finished area below ground: 627
Property
Parking
- Total spaces: 3
- Parking features: Detached
- Garage spaces: 3
- Details: Garage Parking Other(Guest Street Parking)
Features
- Levels: Three Or More
- Patio & porch: Patio, Covered
- Fencing: Fenced,Fence Complete,Privacy
Lot
- Size: 7,840 Square Feet
- Features: Corner Lot, Curbs, Sidewalks, Street Lights
Details
- Parcel number: 490625177003000101
- Horse amenities: None
Construction
Type & style
- Home type: SingleFamily
- Architectural style: Tudor
- Property subtype: Residential, Single Family Residence
Materials
- Stone, Wood Siding
- Foundation: Brick/Mortar, Crawl Space
Condition
- New construction: No
- Year built: 1923
Utilities & green energy
- Water: Public
Community & HOA
Community
- Subdivision: Rubushs College Ave Sub Boswell
HOA
- Has HOA: No
Location
- Region: Indianapolis
Financial & listing details
- Price per square foot: $108/sqft
- Tax assessed value: $391,000
- Annual tax amount: $6,152
- Date on market: 8/25/2026
- Cumulative days on market: 74 days
Estimated market value
Not available
Estimated sales range
Not available
Not available
Price history
| Date | Event | Price |
|---|---|---|
| 9/1/2026 | Pending sale | $389,000$108/sqft |
Source:  MIBOR as distributed by MLS GRID #22109010 Report a problem MIBOR as distributed by MLS GRID #22109010 Report a problem | ||
| 8/25/2026 | Listed for sale | $389,000-9.5%$108/sqft |
Source: MIBOR as distributed by MLS GRID #22109010 Report a problem | ||
| 8/17/2026 | Listing removed | $429,900$120/sqft |
Source: MIBOR as distributed by MLS GRID #22109010 Report a problem | ||
| 8/7/2026 | Price change | $429,900-6.5%$120/sqft |
Source: MIBOR as distributed by MLS GRID #22109010 Report a problem | ||
| 7/29/2026 | Price change | $459,900-5.2%$128/sqft |
Source: MIBOR as distributed by MLS GRID #22109010 Report a problem | ||
| 7/9/2026 | Price change | $485,000-4.9%$135/sqft |
Source: MIBOR as distributed by MLS GRID #22109010 Report a problem | ||
| 7/1/2026 | Price change | $510,000-8.9%$142/sqft |
Source: MIBOR as distributed by MLS GRID #22109010 Report a problem | ||
| 6/18/2026 | Listed for sale | $560,000+21.2%$156/sqft |
Source: MIBOR as distributed by MLS GRID #22109010 Report a problem | ||
| 5/13/2022 | Sold | $462,000-0.6%$129/sqft |
Source: MIBOR as distributed by MLS GRID #21846018 Report a problem | ||
| 4/18/2022 | Pending sale | $465,000$130/sqft |
Source: MIBOR as distributed by MLS GRID #21846018 Report a problem | ||
| 4/1/2022 | Listed for sale | $465,000-2.9%$130/sqft |
Source: MIBOR as distributed by MLS GRID #21846018 Report a problem | ||
| 3/3/2022 | Listing removed | -- |
Source: MIBOR as distributed by MLS GRID #21793586 Report a problem | ||
| 1/18/2022 | Price change | $479,000-2%$134/sqft |
Source: MIBOR as distributed by MLS GRID #21793586 Report a problem | ||
| 12/8/2021 | Listed for sale | $489,000$136/sqft |
Source: MIBOR as distributed by MLS GRID #21793586 Report a problem | ||
Public tax history
| Year | Property taxes | Tax assessment |
|---|---|---|
| 2025 | $6,153 +0.3% | $391,000 +7.7% |
| 2024 | $6,136 +74.2% | $363,100 |
| 2023 | $3,522 -4.9% | $363,100 +71.1% |
| 2022 | $3,705 +2.2% | $212,200 +32.1% |
| 2021 | $3,626 +15.6% | $160,600 +2.6% |
| 2020 | $3,138 +60.8% | $156,600 +17.8% |
| 2019 | $1,951 +55.2% | $132,900 +62.3% |
| 2018 | $1,257 -28.9% | $81,900 +45.7% |
| 2017 | $1,768 +62.2% | $56,200 +8.7% |
| 2016 | $1,090 +93.6% | $51,700 +3% |
| 2014 | $563 +70.5% | $50,200 |
| 2013 | $330 | $50,200 +1.2% |
| 2012 | $330 | $49,600 -29.1% |
| 2011 | -- | $70,000 |
| 2010 | $467 +11.1% | $70,000 |
| 2009 | $421 | $70,000 -7.3% |
| 2007 | -- | $75,500 -51.7% |
| 2006 | -- | $156,400 |
| 2005 | -- | $156,400 |
| 2004 | -- | $156,400 |
| 2003 | -- | $156,400 +390.3% |
| 2002 | -- | $31,900 +259.6% |
| 2001 | -- | $8,870 |
| 2000 | -- | $8,870 |
Find assessor info on the county website
Monthly payment
Est. payment
Payment breakdown
Explore the cost of this home by adjusting the details. Changes won't be saved.Climate risks
Neighborhood: Near Northside
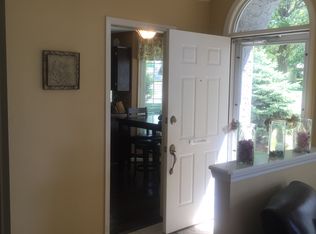
Similar homes
- $370,0004 bd3 ba3.1k sqft3832 Carrollton Ave, Indianapolis, IN 46205Active
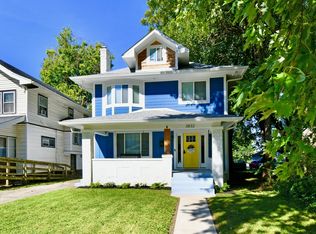 MLS ID #22095767, Kelly DeSchryver, Carpenter, REALTORS®. MIBOR as distributed by MLS GRID
 - $389,9003 bd3 ba2.7k sqft3969 Ruckle St, Indianapolis, IN 46205Active
 MLS ID #22122806, Jennifer Melind, Berkshire Hathaway Home. MIBOR as distributed by MLS GRID
 - $399,0004 bd3 ba3.2k sqft3628 N Pennsylvania St, Indianapolis, IN 46205Active
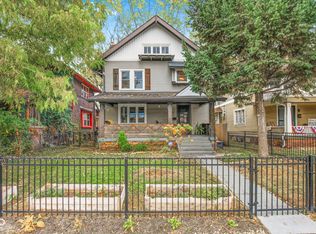 MLS ID #22072542, Erica Scott, Ever Real Estate, LLC. MIBOR as distributed by MLS GRID
 - $439,0004 bd4 ba3.5k sqft2460 Broadway St, Indianapolis, IN 46205Active
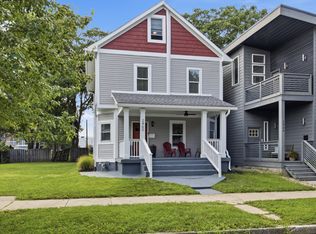 MLS ID #22116240, Derrick Bailey II, AMR Real Estate LLC. MIBOR as distributed by MLS GRID
