Tucked away on a quiet, tree-lined street in Lincoln Park, this all-brick, wider-than-standard, exceptional residence offers the perfect blend of luxury, natural light, and premier location. Thoughtfully designed with 10-foot ceilings, 8-foot solid core doors, and high-end finishes throughout, the home is flooded with sunlight, creating a warm and inviting atmosphere. Wide-plank white oak hardwood floors that flow seamlessly through the space, while the designer kitchen features custom cabinetry, quartz countertops, and premium integrated appliances-ideal for both everyday living and effortless entertaining. The sun-drenched living area includes electric blinds for added comfort, and Lutron LED touch dimmers on most lighting allow for a tailored ambiance throughout the home. Step outside to the expansive front terrace, complete with gas and electric hookups, Sonos sound system, and TV wiring-perfect for outdoor gatherings or quiet evenings in. The spa-inspired primary suite includes a generous walk-in closet, double vanities with luxe Dornbracht fixtures, and beautiful STEAM SHOWER! A large hallway closet offers exceptional storage and organization, complemented by a dedicated storage unit and included garage parking. Just a 3-minute stroll to Wrightwood Park and close to Southport Corridor, Wrigleyville, public transit, and top-rated Prescott Elementary-CPS's only Blue Ribbon school-this home delivers unmatched craftsmanship, comfort, and convenience in one of Chicago's most sought-after neighborhoods.
Closed
$717,000
2745 N Greenview Ave #2, Chicago, IL 60614
2beds
--sqft
Condominium, Single Family Residence
Built in 2021
-- sqft lot
$754,000 Zestimate®
$--/sqft
$5,329 Estimated rent
Home value
$754,000
$679,000 - $837,000
$5,329/mo
Zestimate® history
Owner options
List your home for rent
$5,329/mo
Rent Zestimate®
Find your next renter with Zillow Rental Manager. Plus, with online applications, you can quickly screen prospective tenants – for free.
$5,329/mo
Rent Zestimate®
Refinance and save
$4,361/mo
Est. payment
Refinancing to a lower rate could help reduce your monthly payments and save thousands over the life of the loan.
$4,361/mo
Est. payment
Explore your selling options
Work with a Zillow partner agent
Leverage their expertise and Zillow's premium Showcase listings to get your home seen by more buyers.
Get startedList with your own agent
Get your home in front of millions of buyers by listing it on Zillow.
Learn how to do itSell it yourself
Take full control of how buyers see your home on Zillow by listing For Sale by Owner (FSBO).
List your homeWhat's special
Tree-lined streetHigh-end finishesExpansive front terraceFlooded with sunlightLutron led touch dimmersSonos sound systemTv wiring
Zillow last checked:
Listing updated:
Listed by:
Ila Coretti 847-432-0700,
@properties Christie's International Real Estate,
Betsy Brint 847-347-5202,
@properties Christie's International Real Estate
Bought with:
Matthew Rosenberg
HomeSmart Connect LLC
Source: MRED as distributed by MLS GRID,MLS#: 12398970
Facts & features
Interior
Bedrooms & bathrooms
- Bedrooms: 2
- Bathrooms: 2
- Full bathrooms: 2
Rooms
- Room types: Balcony/Porch/Lanai
Primary bedroom
- Features: Flooring (Hardwood), Bathroom (Full)
- Level: Main
- Area: 180 Square Feet
- Dimensions: 15X12
Bedroom 2
- Features: Flooring (Hardwood)
- Level: Main
- Area: 120 Square Feet
- Dimensions: 12X10
Balcony porch lanai
- Level: Main
- Area: 49 Square Feet
- Dimensions: 7X7
Dining room
- Level: Main
- Dimensions: COMBO
Kitchen
- Features: Kitchen (Island), Flooring (Hardwood)
- Level: Main
- Area: 108 Square Feet
- Dimensions: 12X9
Laundry
- Level: Main
- Area: 24 Square Feet
- Dimensions: 4X6
Living room
- Features: Flooring (Hardwood)
- Level: Main
- Area: 323 Square Feet
- Dimensions: 19X17
Heating
- Natural Gas
Cooling
- Central Air
Appliances
- Included: Stainless Steel Appliance(s)
- Laundry: Washer Hookup
Features
- Storage, Built-in Features, Walk-In Closet(s), Bookcases, Coffered Ceiling(s), Dining Combo
- Flooring: Hardwood
- Windows: Window Treatments, Drapes
- Basement: None
- Number of fireplaces: 1
- Fireplace features: Living Room
Interior area
- Total structure area: 0
Property
Parking
- Total spaces: 1
- Parking features: On Site, Detached, Garage
- Garage spaces: 1
Accessibility
- Accessibility features: No Disability Access
Details
- Parcel number: 14293023741002
- Special conditions: List Broker Must Accompany
Construction
Type & style
- Home type: Condo
- Property subtype: Condominium, Single Family Residence
Materials
- Brick
Condition
- New construction: No
- Year built: 2021
Utilities & green energy
- Sewer: Public Sewer
- Water: Lake Michigan
Community & HOA
HOA
- Has HOA: Yes
- Services included: Water, Insurance, Exterior Maintenance, Scavenger
- HOA fee: $141 monthly
Location
- Region: Chicago
Financial & listing details
- Annual tax amount: $14,211
- Date on market: 6/20/2025
- Listing terms: Conventional
- Ownership: Condo
Price history
| Date | Event | Price |
|---|---|---|
| 8/8/2025 | Sold | $717,000-1.1% |
Source:  MRED as distributed by MLS GRID #12398970 Report a problem MRED as distributed by MLS GRID #12398970 Report a problem | ||
| 7/26/2025 | Pending sale | $725,000 |
Source: MRED as distributed by MLS GRID #12398970 Report a problem | ||
| 7/8/2025 | Contingent | $725,000 |
Source: MRED as distributed by MLS GRID #12398970 Report a problem | ||
| 6/20/2025 | Listed for sale | $725,000-2.7% |
Source: MRED as distributed by MLS GRID #12398970 Report a problem | ||
| 6/20/2025 | Listing removed | $745,000 |
Source: MRED as distributed by MLS GRID #12382474 Report a problem | ||
| 6/10/2025 | Listed for sale | $745,000 |
Source: MRED as distributed by MLS GRID #12382474 Report a problem | ||
Public tax history
Tax history is unavailable.
Neighborhood: Lincoln Park
Nearby homes
- $2,756,9003,049 Square Feet2745 N Greenview Ave, Chicago, IL 60614Off Market
- $---- bd-- ba-- sqft2745 N Greenview Ave #3, Chicago, IL 60614Off Market
- $1,385,8005 bd3 ba2.8k sqft2743 N Greenview Ave #1, Chicago, IL 60614Off Market
- $1,202,9004 bd4 ba3k sqft2743 N Greenview Ave, Chicago, IL 60614Off Market
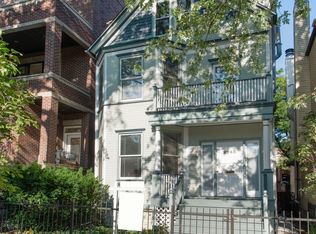
- $675,0004 bd2 ba1.8k sqft2741 N Greenview Ave, Chicago, IL 60614Sold
- $1,382,0005 bd5 ba4.2k sqft2751 N Greenview Ave APT F, Chicago, IL 60614Off Market
- $1,412,5004 bd5 ba3.4k sqft2751 N Greenview Ave APT E, Chicago, IL 60614Off Market
- $1,265,3004 bd4 ba3.4k sqft2751 N Greenview Ave APT D, Chicago, IL 60614Off Market
Nearby schools
GreatSchools rating
- 10/10Prescott Elementary SchoolGrades: K-8Distance: 0.3 mi
- 7/10Lincoln Park High SchoolGrades: 9-12Distance: 1.4 mi
Schools provided by the listing agent
- District: 299
Source: MRED as distributed by MLS GRID. This data may not be complete. We recommend contacting the local school district to confirm school assignments for this home.
Get a cash offer in 3 minutes
Find out how much your home could sell for in as little as 3 minutes with a no-obligation cash offer.
Estimated market value
$754,000
Get a cash offer in 3 minutes
Find out how much your home could sell for in as little as 3 minutes with a no-obligation cash offer.
Estimated market value
$754,000
- Illinois
- Cook County
- Chicago
- 60614
- Lincoln Park
- 2745 N Greenview Ave Unit 2
Nearby cities
Nearby neighborhoods
Nearby zip codes
Other Chicago Topics
