Skip main navigation
Sold for $999,000
  • Listed by: Pacific Sotheby's Int'l Realty • Beau Beardslee • Contact: 949-494-3600
    Bought with: First Team Real Estate
    $999,000

    2745 N Pampas St, Orange, CA 92865

    4beds
    1,559sqft
    Single Family Residence
    Built in 1965
    8,165 Square Feet Lot
    $1,179,200 Zestimate®
    $641/sqft
    $4,534 Estimated rent

    Home value

    $1,179,200

    $1.12M - $1.24M

    $4,534/mo

    Zestimate® history
    Loading
    Loading...

    Owner options

    List your home for rent

    $4,534/mo

    Rent Zestimate®

    Find your next renter with Zillow Rental Manager. Plus, with online applications, you can quickly screen prospective tenants – for free.

    Learn more

    $4,534/mo

    Rent Zestimate®

    Refinance and save

    $6,222/mo

    Est. payment

    Refinancing to a lower rate could help reduce your monthly payments and save thousands over the life of the loan.

    See today's rates

    $6,222/mo

    Est. payment

    Explore your selling options

    Work with a Zillow partner agent

    Leverage their expertise and Zillow's premium Showcase listings to get your home seen by more buyers.

    Get started

    List with your own agent

    Get your home in front of millions of buyers by listing it on Zillow.

    Learn how to do it

    Sell it yourself

    Take full control of how buyers see your home on Zillow by listing For Sale by Owner (FSBO).

    List your home

    What's special

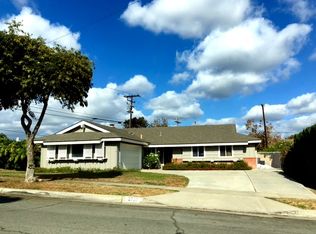
    In the heart of Orange, is the ranch style home that you have been waiting for. Located in a premier location, this SINGLE LEVEL home with 4 bedrooms and 2 full baths, has everything that you would want. The curb appeal of the home is perfect. The moment you step through the front door, you will enter the Living Room that has a cozy fire place in the heart of the room. The natural lighting throughout the home is breathtaking. There are laminate floors throughout the home, double paned windows and plantation shutters. The Dining Room is large enough for your hosting needs. The Kitchen is set aside from the Dining Room, perfect for entertaining for the holidays. The Kitchen has white tile countertops, ample amount of counter top space, a stainless-steel dishwasher, and a beautiful window over the kitchen sink that looks out into the very large backyard. The 3 guest bedrooms are large and spacious. The full guest bathroom has a walk-in shower. The Laundry Room is inside in a separate location. The Primary Bedroom is very large and bright. The Primary Bathroom features two sinks, and a 'tub in shower.' The backyard is a must see. It is very large, perfect amount of space to play or host a party. The two car garage can easily fit two cars inside. Located close to stores, shops, parks, and restaurants. This is a must see. WELCOME HOME!

    Zillow last checked:

    Listing updated:

    Listed by:

    Beau Beardslee DRE #01940693 949-494-3600,

    Pacific Sotheby's Int'l Realty,

    Sean Stanfield DRE #01024996 714-421-3377,

    Pacific Sotheby's Int'l Realty

    Bought with:

    Holly McKhann, DRE #01956721

    First Team Real Estate

    Source: CRMLS,MLS#: OC24073224MLS LogoOriginating MLS: California Regional MLS

    Facts & features

    Interior

    Bedrooms & bathrooms
    • Bedrooms: 4
    • Bathrooms: 2
    • Full bathrooms: 2
    • Main level bathrooms: 3
    • Main level bedrooms: 4
    Rooms
    • Room types: Bedroom, Kitchen, Laundry, Living Room, Primary Bathroom, Primary Bedroom, Dining Room
    Primary bedroom
    • Features: Main Level Primary
    Bedroom
    • Features: All Bedrooms Down
    Bedroom
    • Features: Bedroom on Main Level
    Bathroom
    • Features: Bathtub, Dual Sinks, Separate Shower, Tub Shower, Walk-In Shower
    Kitchen
    • Features: Tile Counters
    Heating
    • Forced Air
    Cooling
    • Central Air
    Appliances
    • Included: Dishwasher, Water Heater
    • Laundry: Inside, Laundry Room
    Features
    • Separate/Formal Dining Room, Eat-in Kitchen, Recessed Lighting, Tile Counters, All Bedrooms Down, Bedroom on Main Level, Main Level Primary
    • Flooring: Laminate, Tile
    • Windows: Double Pane Windows, Plantation Shutters
    • Has fireplace: Yes
    • Fireplace features: Living Room
    • Common walls with other units/homes: No Common Walls
    Interior area
    • Total interior livable area: 1,559 sqft

    Property

    Parking
    • Total spaces: 2
    • Parking features: Door-Multi, Driveway, Garage
    • Attached garage spaces: 2
    Accessibility
    • Accessibility features: No Stairs
    Features
    • Levels: One
    • Stories: 1
    • Entry location: 1
    • Patio & porch: None
    • Pool features: None
    • Spa features: None
    • Fencing: Block
    • Has view: Yes
    • View description: None
    Lot
    • Size: 8,165 Square Feet
    • Features: 0-1 Unit/Acre, Back Yard, Front Yard, Lawn, Landscaped, Level, Street Level, Value In Land, Yard
    Details
    • Parcel number: 37427202
    • Special conditions: Standard

    Construction

    Type & style
    • Home type: SingleFamily
    • Architectural style: Ranch
    • Property subtype: Single Family Residence
    Materials
    • Roof: Composition
    Condition
    • New construction: No
    • Year built: 1965

    Utilities & green energy

    • Sewer: Sewer Tap Paid
    • Water: Public

    Community & HOA

    Community
    • Features: Storm Drain(s), Street Lights, Sidewalks
    • Subdivision: ,Other
    Location
    • Region: Orange

    Financial & listing details

    • Price per square foot: $641/sqft
    • Tax assessed value: $1,018,980
    • Annual tax amount: $11,198
    • Date on market: 4/12/2024
    • Cumulative days on market: 18 days
    • Listing terms: Submit
    • Road surface type: Paved

    Price history

    DateEventPrice
    7/2/2024Listing removed--
    Source: CRMLS #OC24133030 Report a problem
    6/28/2024Listed for rent$4,200$3/sqft
    Source: CRMLS #OC24133030 Report a problem
    5/29/2024Sold$999,000$641/sqft
    Source: CRMLS #OC24073224 Report a problem
    5/2/2024Pending sale$999,000$641/sqft
    Source: CRMLS #OC24073224 Report a problem
    4/25/2024Listed for sale$999,000+20.8%$641/sqft
    Source: CRMLS #OC24073224 Report a problem
    4/2/2024Sold$827,000$530/sqft
    Source: Public Record Report a problem

    Public tax history

    YearProperty taxesTax assessment
    2025$11,198 +765.7%$1,018,980 +1147.6%
    2024$1,293 +12.5%$81,678 +2%
    2023$1,150 +2.4%$80,077 +2%
    2022$1,123 +2.5%$78,507 +2%
    2021$1,095 +1.1%$76,968 +1%
    2020$1,084 $76,179 +2%
    2019$1,084 +1%$74,686 +2%
    2018$1,072 +5.2%$73,222 +2%
    2017$1,019 $71,787 +2%
    2016$1,019 +1.9%$70,380 +1.5%
    2015$1,001 +4%$69,323 +2%
    2014$962 $67,966 +0.5%
    2013-- $67,659 +2%
    2012-- $66,333 +2%
    2011-- $65,033 +0.8%
    2010-- $64,547 -0.2%
    2009-- $64,701 +2%
    2008-- $63,433 +2%
    2007-- $62,190 +2%
    2006-- $60,971 +2%
    2005-- $59,776 +2%
    2004-- $58,604 +1.9%
    2003-- $57,530 +2%
    2002-- $56,402 +2%
    2001$579 +2.2%$55,297 +2%
    2000$566 $54,213
    Find assessor info on the county website

    Neighborhood: 92865

    Nearby schools

    GreatSchools rating
    Schools provided by the listing agent
    • Elementary: Fletcher
    • Middle: Cerra Villa
    • High: Villa Park

    Source: CRMLS. This data may not be complete. We recommend contacting the local school district to confirm school assignments for this home.

    Get a cash offer in 3 minutes
    Find out how much your home could sell for in as little as 3 minutes with a no-obligation cash offer.
    Estimated market value
    $1,179,200
    Get a cash offer in 3 minutes
    Find out how much your home could sell for in as little as 3 minutes with a no-obligation cash offer.
    Estimated market value
    $1,179,200