Skip main navigation
Sold for $755,000
  • $755,000

    2745 Oberlin Rd #103, Raleigh, NC 27608

    3beds
    1,620sqft
    Condominium
    Built in 2012
    -- sqft lot
    $754,800 Zestimate®
    $466/sqft
    $2,636 Estimated rent

    Home value

    $754,800

    $717,000 - $793,000

    $2,636/mo

    Zestimate® history
    Loading
    Loading...

    Owner options

    List your home for rent

    $2,636/mo

    Rent Zestimate®

    Find your next renter with Zillow Rental Manager. Plus, with online applications, you can quickly screen prospective tenants – for free.

    Learn more

    $2,636/mo

    Rent Zestimate®

    Refinance and save

    $5,136/mo

    Est. payment

    Refinancing to a lower rate could help reduce your monthly payments and save thousands over the life of the loan.

    See today's rates

    $5,136/mo

    Est. payment

    Explore your selling options

    Work with a Zillow partner agent

    Leverage their expertise and Zillow's premium Showcase listings to get your home seen by more buyers.

    Get started

    List with your own agent

    Get your home in front of millions of buyers by listing it on Zillow.

    Learn how to do it

    Sell it yourself

    Take full control of how buyers see your home on Zillow by listing For Sale by Owner (FSBO).

    List your home

    What's special

    Paver patioFlexible first-floor bedroomRenovated primary bathPrivate fenced courtyardWalk-in showerWell-appointed kitchenCenter island
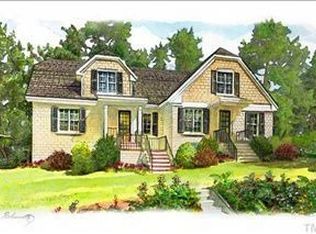
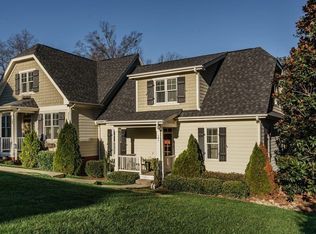
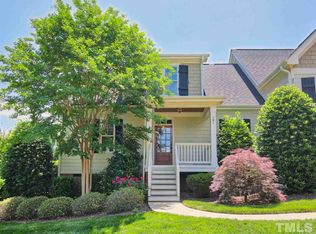
    Lives like a 1.5 Story End Unit Townhome just minutes from Glenwood Village, Five Points and Village District, this light-filled home features hardwood floors throughout the main level, including a flexible first-floor bedroom, an open-concept design, and a well-appointed kitchen with granite countertops, a center island, and abundant cabinetry. French doors open to a private fenced courtyard with a paver patio and greenspace—an uncommon outdoor living space in this sought-after location. Upstairs, generously sized bedrooms and a spacious primary suite offer comfortable accommodations, while the renovated primary bath features a walk-in shower, soaking tub, and dual vanities. Two dedicated parking spaces, ample guest parking, and easy access to shopping, dining, parks, and downtown Raleigh make this lock-and-leave property an exceptional opportunity for buyers seeking convenience, comfort, and an Inside-the-Beltline lifestyle.

    Zillow last checked:

    Listing updated:

    Listed by:

    Anne Scruggs 919-271-0295,

    Berkshire Hathaway HomeService

    Bought with:

    Jamye Donovan, 275716

    Berkshire Hathaway HomeService

    Source: Doorify MLS,MLS#: 10174815MLS Logo

    Facts & features

    Interior

    Bedrooms & bathrooms
    • Bedrooms: 3
    • Bathrooms: 3
    • Full bathrooms: 3
    • Main level bathrooms: 1
    • Main level bedrooms: 1
    Primary bedroom
    • Level: Second
    • Length: 141115 Feet
    Bedroom 2
    • Level: Second
    • Length: 11383 Feet
    Bedroom 3
    • Level: First
    • Length: 113135 Feet
    Dining room
    • Level: First
    • Length: 106133 Feet
    Other
    • Level: First
    • Length: 79108 Feet
    Kitchen
    • Level: First
    • Length: 88133 Feet
    Laundry
    • Level: Second
    • Length: 53611 Feet
    Living room
    • Level: First
    • Length: 192158 Feet
    Heating
    • Natural Gas, None
    Cooling
    • Central Air
    Appliances
    • Included: Dryer, Dishwasher, Gas Range, Microwave, Oven, Refrigerator, Range Hood, Washer, Washer/Dryer
    • Laundry: Inside, Laundry Room
    Features
    • Breakfast Bar, Ceiling Fan(s), Crown Molding, Double Vanity, Kitchen Island, Open Floorplan, Recessed Lighting, Stone Counters
    • Flooring: Carpet, Hardwood, Tile, Wood
    • Number of fireplaces: 1
    • Common walls with other units/homes: 1 Common Wall,End Unit,No One Above,No One Below
    Interior area
    • Total structure area: 1,620
    • Total interior livable area: 1,620 sqft
    • Finished area above ground: 1,620
    • Finished area below ground: 0

    Property

    Parking
    • Total spaces: 2
    • Parking features: Open
    • Uncovered spaces: 2
    Accessibility
    • Accessibility features: Accessible Washer/Dryer
    Features
    • Levels: One and One Half,Two
    • Stories: 1
    • Patio & porch: Covered, Front Porch, None, Patio, Porch
    • Exterior features: Barbecue, Gas Grill, Outdoor Grill, Private Yard, Rain Gutters, Fenced Yard
    • Fencing: Back Yard,Fenced,Gate
    Lot
    • Features: Back Yard
    Details
    • Parcel number: 170517104733007 0415401
    • Zoning: R-10
    • Special conditions: Standard

    Construction

    Type & style
    • Home type: Condo
    • Architectural style: Cottage,Craftsman
    • Property subtype: Condominium
    Materials
    • Board & Batten Siding, Fiber Cement, Shake Siding, Vertical Siding
    • Foundation: Raised, Crawlspace
    • Roof: Shingle
    Condition
    • New construction: No
    • Year built: 2012

    Utilities & green energy

    • Sewer: Public Sewer
    • Water: Public

    Community & HOA

    Community
    • Security: Fire Sprinkler System, Smoke Detector(s)
    • Subdivision: Oberlin Ridge
    HOA
    • Has HOA: Yes
    • Amenities included: Insurance, Maintenance, Maintenance Grounds, Management, Maintenance Structure, Parking
    • Services included: Insurance, Maintenance Grounds, Pest Control
    • HOA fee: $395 monthly
    • HOA name: Oberlin Ridge HOA
    • HOA phone: 919-676-4008
    Location
    • Region: Raleigh

    Financial & listing details

    • Price per square foot: $466/sqft
    • Tax assessed value: $661,292
    • Annual tax amount: $5,727
    • Date on market: 6/18/2026
    • Listing agreement: Exclusive Right To Sell
    • Listing terms: Cash,Conventional
    • Road surface type: Alley Paved

    Price history

    DateEventPrice
    9/9/2026Sold$755,000-1.3%$466/sqft
    Source: Doorify MLS #10174815 Report a problem
    7/15/2026Pending sale$765,000$472/sqft
    Source: Doorify MLS #10174815 Report a problem
    6/20/2026Listed for sale$765,000+13.5%$472/sqft
    Source: Doorify MLS #10174815 Report a problem
    8/12/2024Sold$674,000+2.3%$416/sqft
    Source: Doorify MLS #10039440 Report a problem
    7/10/2024Pending sale$659,000$407/sqft
    Source: Doorify MLS #10039440 Report a problem
    7/4/2024Listed for sale$659,000+41.4%$407/sqft
    Source: Doorify MLS #10039440 Report a problem
    1/6/2020Sold$466,000-0.8%$288/sqft
    Source: Public Record Report a problem
    12/5/2019Pending sale$469,900$290/sqft
    Source: Hodge & Kittrell Sotheby's International Realty #2288470 Report a problem
    11/14/2019Listed for sale$469,900+17.5%$290/sqft
    Source: Hodge & Kittrell Sotheby's International Realty #2288470 Report a problem
    3/31/2017Sold$400,000$247/sqft
    Source: Public Record Report a problem

    Public tax history

    YearProperty taxesTax assessment
    2025$5,787 +0.4%$661,292
    2024$5,763 +19.2%$661,292 +49.7%
    2023$4,836 +7.6%$441,793
    2022$4,493 +4%$441,793
    2021$4,319 +1.9%$441,793
    2020$4,240 -3%$441,793 +17.7%
    2019$4,370 $375,375
    2018$4,370 +11.3%$375,375
    2017$3,925 +2.1%$375,375
    2016$3,844 +14.2%$375,375 +16.2%
    2015$3,365 +5.4%$323,030
    2014$3,192 $323,030
    Find assessor info on the county website

    Neighborhood: Wade

    Nearby schools

    GreatSchools rating
    Schools provided by the listing agent
    • Elementary: Wake - Root Elementary
    • Middle: Wake - Oberlin Middle
    • High: Wake - Needham Broughton High

    Source: Doorify MLS. This data may not be complete. We recommend contacting the local school district to confirm school assignments for this home.

    Get a cash offer in 3 minutes
    Find out how much your home could sell for in as little as 3 minutes with a no-obligation cash offer.
    Estimated market value
    $754,800
    Get a cash offer in 3 minutes
    Find out how much your home could sell for in as little as 3 minutes with a no-obligation cash offer.
    Estimated market value
    $754,800