Step into modern living in this 2018-built, 4 bed, 2.5 bath home in the Brentonfield Community. Enjoy the perks of a 10-year structural warranty, energy-star efficiency, and an array of features including designer gourmet kitchen cabinets and hardware, updated closets, and an updated pantry. The primary bedroom suite includes a walk-in closet and double sinks. The basement is ready for personalization. Large fenced backyard with storage shed. Conveniently located near schools, shopping, and highway access. Don't miss out! Comes with a 1-year Home Warranty for extra peace of mind. Open House Sun 12-2pm.
Sold
$375,000
2745 Plover Dr SE, Kentwood, MI 49508
4beds
1,840sqft
Single Family Residence
Built in 2018
6,534 Square Feet Lot
$411,700 Zestimate®
$204/sqft
$2,823 Estimated rent
Home value
$411,700
$391,000 - $432,000
$2,823/mo
Zestimate® history
Owner options
List your home for rent
$2,823/mo
Rent Zestimate®
Find your next renter with Zillow Rental Manager. Plus, with online applications, you can quickly screen prospective tenants – for free.
$2,823/mo
Rent Zestimate®
Refinance and save
$2,412/mo
Est. payment
Refinancing to a lower rate could help reduce your monthly payments and save thousands over the life of the loan.
$2,412/mo
Est. payment
Explore your selling options
Work with a Zillow partner agent
Leverage their expertise and Zillow's premium Showcase listings to get your home seen by more buyers.
Get startedList with your own agent
Get your home in front of millions of buyers by listing it on Zillow.
Learn how to do itSell it yourself
Take full control of how buyers see your home on Zillow by listing For Sale by Owner (FSBO).
List your homeWhat's special
Updated closetsLarge fenced backyardDouble sinksWalk-in closet
Zillow last checked:
Listing updated:
Listed by:
Darius Palmer 616-447-9100,
Keller Williams GR North (Main),
Michael Smallegan,
Keller Williams GR North (Main)
Bought with:
Mitch Cripe
Coldwell Banker Schmidt Realtors
Source: MichRIC,MLS#: 23031431
Facts & features
Interior
Bedrooms & bathrooms
- Bedrooms: 4
- Bathrooms: 3
- Full bathrooms: 2
- 1/2 bathrooms: 1
Primary bedroom
- Level: Upper
- Area: 210
- Dimensions: 15.00 x 14.00
Bedroom 2
- Level: Upper
- Area: 132
- Dimensions: 11.00 x 12.00
Bedroom 3
- Level: Upper
- Area: 132
- Dimensions: 11.00 x 12.00
Bedroom 4
- Level: Upper
- Area: 140
- Dimensions: 10.00 x 14.00
Primary bathroom
- Level: Upper
- Area: 55
- Dimensions: 11.00 x 5.00
Bathroom 2
- Level: Upper
- Area: 50
- Dimensions: 5.00 x 10.00
Kitchen
- Level: Main
- Area: 187
- Dimensions: 11.00 x 17.00
Other
- Description: Half Bathroom
- Level: Main
- Area: 30
- Dimensions: 6.00 x 5.00
Heating
- Forced Air
Cooling
- Central Air
Appliances
- Included: Dishwasher, Microwave, Range
Features
- Ceiling Fan(s), Center Island
- Flooring: Wood
- Windows: Low-Emissivity Windows, Screens, Insulated Windows
- Basement: Full
- Has fireplace: No
Interior area
- Total structure area: 1,840
- Total interior livable area: 1,840 sqft
- Finished area below ground: 0
Property
Parking
- Total spaces: 2
- Parking features: Attached, Garage Door Opener
- Garage spaces: 2
Features
- Stories: 2
Lot
- Size: 6,534 Square Feet
- Dimensions: 55 x 118
Details
- Parcel number: 411834380013
- Zoning description: RES
Construction
Type & style
- Home type: SingleFamily
- Architectural style: Colonial
- Property subtype: Single Family Residence
Materials
- Vinyl Siding
- Roof: Composition
Condition
- New construction: No
- Year built: 2018
Utilities & green energy
- Sewer: Public Sewer
- Water: Public
- Utilities for property: Electricity Available, Natural Gas Connected
Community & HOA
HOA
- Has HOA: Yes
- HOA fee: $45 quarterly
Location
- Region: Kentwood
Financial & listing details
- Price per square foot: $204/sqft
- Tax assessed value: $137,446
- Annual tax amount: $5,225
- Date on market: 8/24/2023
- Listing terms: Cash,FHA,VA Loan,Conventional
- Electric utility on property: Yes
- Road surface type: Paved
Price history
| Date | Event | Price |
|---|---|---|
| 9/28/2023 | Sold | $375,000-1.1%$204/sqft |
Source:  MichRIC #23031431 Report a problem MichRIC #23031431 Report a problem | ||
| 9/18/2023 | Pending sale | $379,000$206/sqft |
Source: MichRIC #23031431 Report a problem | ||
| 9/13/2023 | Price change | $379,000-2.6%$206/sqft |
Source: MichRIC #23031431 Report a problem | ||
| 8/24/2023 | Listed for sale | $389,000+47.5%$211/sqft |
Source: MichRIC #23031431 Report a problem | ||
| 7/30/2019 | Sold | $263,646$143/sqft |
Source: Public Record Report a problem | ||
Public tax history
| Year | Property taxes | Tax assessment |
|---|---|---|
| 2025 | $10,194 | $187,700 +7% |
| 2024 | -- | $175,500 +31.6% |
| 2021 | $546 | $133,400 +7% |
| 2020 | $546 | $124,700 +342.2% |
| 2019 | -- | $28,200 |
Find assessor info on the county website
Neighborhood: 49508
Nearby homes
- $419,900-- bd2 ba-- sqft2735 Plover Dr, Kentwood, MI 49508Off Market
- $414,3004 bd3 ba2k sqft2735 Plover Drive, Grand Rapids, MI 49508Off Market
- $386,7004 bd2 ba1.7k sqft2686 Hawk Ridge Ct SE, Kentwood, MI 49508Off Market
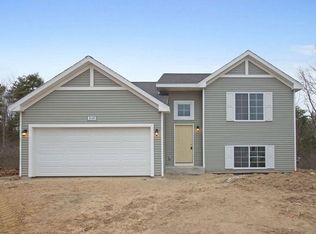
- $392,4003 bd2 ba-- sqft2727 Plover Dr SE, Kentwood, MI 49508Off Market
- $411,1004 bd3 ba2k sqft2736 Plover Dr, Kentwood, MI 49508Off Market
- $404,4004 bd2 ba1.8k sqft2751 Plover Dr SE, Kentwood, MI 49508Off Market
- $340,0003 bd2 ba1.7k sqft2719 Plover Dr SE, Kentwood, MI 49508Sold
- $437,4003 bd2 ba-- sqft2641 Plover Dr, Kentwood, MI 49508Off Market
Nearby schools
GreatSchools rating
- 5/10Discovery ElementaryGrades: K-5Distance: 0.4 mi
- 4/10Pinewood Middle SchoolGrades: 6-8Distance: 0.8 mi
- NAEast Kentwood Freshman CampusGrades: 9Distance: 0.9 mi
Get a cash offer in 3 minutes
Find out how much your home could sell for in as little as 3 minutes with a no-obligation cash offer.
Estimated market value
$411,700
Get a cash offer in 3 minutes
Find out how much your home could sell for in as little as 3 minutes with a no-obligation cash offer.
Estimated market value
$411,700
- Michigan
- Kent County
- Kentwood
- 49508
- 2745 Plover Dr SE
Nearby cities
Nearby zip codes
Other Kentwood Topics
