Skip main navigation
Sold for $1,020,000
  • $1,020,000

    2745 Prairie Ridge Ct, Lafayette, CO 80026

    4beds
    3,275sqft
    Single Family Residence
    Built in 1997
    7,208 Square Feet Lot
    $1,018,700 Zestimate®
    $311/sqft
    $3,747 Estimated rent

    Home value

    $1,018,700

    $958,000 - $1.08M

    $3,747/mo

    Zestimate® history
    Loading
    Loading...

    Owner options

    List your home for rent

    $3,747/mo

    Rent Zestimate®

    Find your next renter with Zillow Rental Manager. Plus, with online applications, you can quickly screen prospective tenants – for free.

    Learn more

    $3,747/mo

    Rent Zestimate®

    Refinance and save

    $6,275/mo

    Est. payment

    Refinancing to a lower rate could help reduce your monthly payments and save thousands over the life of the loan.

    See today's rates

    $6,275/mo

    Est. payment

    Explore your selling options

    Work with a Zillow partner agent

    Leverage their expertise and Zillow's premium Showcase listings to get your home seen by more buyers.

    Get started

    List with your own agent

    Get your home in front of millions of buyers by listing it on Zillow.

    Learn how to do it

    Sell it yourself

    Take full control of how buyers see your home on Zillow by listing For Sale by Owner (FSBO).

    List your home

    What's special

    Refreshed landscapingStylish wine barDedicated coffee stationNew garage doorsBeautiful and aesthetic exteriorCompletely reimagined kitchenOpen-concept layout
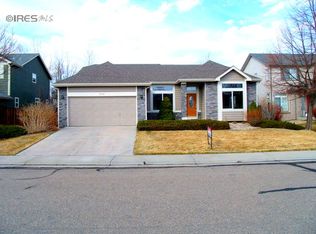
    Beautifully updated and filled with natural light, this home offers a clean, elevated take on modern living in one of Lafayette's most desirable locations.From the moment you arrive, the fresh paint and thoughtfully updated landscaping create a beautiful and aesthetic exterior. Inside, a bright and inviting sitting area greets you, setting the tone for the light-filled spaces that unfold throughout the home.The open-concept layout is both functional and refined, centered around a completely reim agined kitchen featuring brand-new appliances, a dedicated coffee station, and a stylish wine bar. Designed for everyday living as well as effortless entertaining, this space flows seamlessly into the main living areas.A main-level office provides flexibility for work or a quiet retreat, while the home's thoughtful updates continue throughout. New LVP flooring spans the main level and bathrooms, complemented by fresh carpet on the upper level. Brand-new roof, new HVAC system, and hot water heater. Upstairs, bathrooms have been beautifully refreshed with new vanities, modern lighting, and clean, timeless finishes. 4 spacious bedrooms are located on the upper level.The laundry area has been redesigned with added cabinetry and butcher block, offering both function and style. Additional improvements include refreshed landscaping and new garage doors. Perfectly positioned just minutes from The Brewing Market, local shops, dining, and everyday conveniences, this home offers a rare combination of thoughtful updates, natural light, and an easy, turnkey lifestyle

    Zillow last checked:

    Listing updated:

    Listed by:

    Heather Groff 303-443-6161,

    LIV Sotheby's Intl Realty

    Bought with:

    Courtney Uyeshiro, 100101167

    Compass - Boulder

    Source: IRES as distributed by MLS GRID,MLS#: 1062201MLS Logo

    Facts & features

    Interior

    Bedrooms & bathrooms
    • Bedrooms: 4
    • Bathrooms: 3
    • Full bathrooms: 2
    • 1/2 bathrooms: 1
    • Main level bathrooms: 1
    Primary bedroom
    • Description: Carpet
    • Features: Full Primary Bath
    • Level: Upper
    • Area: 225 Square Feet
    • Dimensions: 15 x 15
    Bedroom 2
    • Description: Carpet
    • Level: Upper
    • Area: 132 Square Feet
    • Dimensions: 11 x 12
    Bedroom 3
    • Description: Carpet
    • Level: Upper
    • Area: 132 Square Feet
    • Dimensions: 11 x 12
    Bedroom 4
    • Description: Carpet
    • Level: Upper
    • Area: 132 Square Feet
    • Dimensions: 11 x 12
    Dining room
    • Description: Luxury Vinyl
    Family room
    • Description: Luxury Vinyl
    • Level: Main
    • Area: 256 Square Feet
    • Dimensions: 16 x 16
    Great room
    • Description: Luxury Vinyl
    Kitchen
    • Description: Luxury Vinyl
    • Level: Main
    • Area: 275 Square Feet
    • Dimensions: 11 x 25
    Laundry
    • Description: Luxury Vinyl
    Living room
    • Description: Luxury Vinyl
    • Level: Main
    • Area: 182 Square Feet
    • Dimensions: 13 x 14
    Recreation room
    • Description: Luxury Vinyl
    Heating
    • Forced Air
    Cooling
    • Central Air
    Appliances
    • Included: Electric Range, Dishwasher, Refrigerator, Bar Fridge, Microwave, Trash Compactor
    • Laundry: Washer/Dryer Hookup
    Features
    • Eat-in Kitchen, Separate Dining Room, Cathedral Ceiling(s), Open Floorplan, Pantry, Walk-In Closet(s), Wet Bar, Kitchen Island, High Ceilings
    • Windows: Skylight(s)
    • Basement: Full,Unfinished,Crawl Space
    • Has fireplace: Yes
    • Fireplace features: Gas, Family Room
    Interior area
    • Total structure area: 2,632
    • Total interior livable area: 3,275 sqft
    • Finished area above ground: 2,632

    Property

    Parking
    • Total spaces: 3
    • Parking features: Attached
    • Attached garage spaces: 3
    • Details: Attached
    Accessibility
    • Accessibility features: Main Level Laundry
    Features
    • Levels: Two
    • Stories: 2
    • Exterior features: Sprinkler System
    • Fencing: Fenced,Wood
    • Has view: Yes
    • View description: Hills
    Lot
    • Size: 7,208 Square Feet
    • Features: Paved, Curbs, Sidewalks, Street Light
    Details
    • Parcel number: R0118163
    • Zoning: RES
    • Special conditions: Private Owner

    Construction

    Type & style
    • Home type: SingleFamily
    • Property subtype: Single Family Residence
    Materials
    • Frame
    • Roof: Composition
    Condition
    • New construction: No
    • Year built: 1997

    Utilities & green energy

    • Sewer: Public Sewer
    • Water: City
    • Utilities for property: Natural Gas Available
    Green energy
    • Energy efficient items: Southern Exposure

    Community & HOA

    Community
    • Features: Park
    • Security: Fire Alarm
    • Subdivision: Cross Creek Flg 1
    HOA
    • Has HOA: Yes
    • HOA fee: $175 quarterly
    • HOA name: The Ridge At Cross Creek
    Location
    • Region: Lafayette

    Financial & listing details

    • Price per square foot: $311/sqft
    • Tax assessed value: $928,100
    • Annual tax amount: $5,529
    • Date on market: 6/18/2026
    • Listing terms: Cash,Conventional,FHA,VA Loan
    • Exclusions: Seller's personal property
    • Road surface type: Asphalt

    Price history

    DateEventPrice
    7/23/2026Sold$1,020,000-2.8%$311/sqft
    Source: IRES as distributed by MLS GRID #1062201 Report a problem
    7/7/2026Pending sale$1,049,000$320/sqft
    Source: REcolorado as distributed by MLS GRID #IR1062201 Report a problem
    6/28/2026Listed for sale$1,049,000$320/sqft
    Source: REcolorado as distributed by MLS GRID #IR1062201 Report a problem
    6/22/2026Pending sale$1,049,000$320/sqft
    Source: REcolorado as distributed by MLS GRID #IR1062201 Report a problem
    6/18/2026Listed for sale$1,049,000$320/sqft
    Source: IRES as distributed by MLS GRID #1062201 Report a problem
    6/9/2026Listing removed$1,049,000$320/sqft
    Source: IRES as distributed by MLS GRID #1058192 Report a problem
    5/4/2026Listed for sale$1,049,000+133.6%$320/sqft
    Source: IRES as distributed by MLS GRID #1058192 Report a problem
    10/30/2010Listing removed$449,000$137/sqft
    Source: Prudential Real Estate #635250 Report a problem
    8/21/2010Price change$449,000-2.2%$137/sqft
    Source: Prudential Real Estate #635250 Report a problem
    7/25/2010Listed for sale$459,000-4.4%$140/sqft
    Source: Prudential Rocky Mountain Realtors - Boulder #635250 Report a problem
    12/24/2008Listing removed$479,900$147/sqft
    Source: Homes & Land #576868 Report a problem
    9/24/2008Price change$479,900-3.8%$147/sqft
    Source: Prudential Real Estate #576868 Report a problem
    8/4/2008Listed for sale$499,000+108.2%$152/sqft
    Source: Prudential Real Estate #576868 Report a problem
    3/31/1998Sold$239,723$73/sqft
    Source: Public Record Report a problem

    Public tax history

    YearProperty taxesTax assessment
    2025$5,392 +1.7%$58,007 -10.1%
    2024$5,300 +18.9%$64,534 -1%
    2023$4,457 +1.1%$65,160 +37.3%
    2022$4,408 +10.6%$47,448 -2.8%
    2021$3,985 $48,813 +12%
    2020$3,985 +5.2%$43,601
    2019$3,789 $43,601 +5%
    2018$3,789 $41,508 -9.5%
    2017$3,789 +3.4%$45,890 +15%
    2016$3,664 +6.7%$39,903 +26.2%
    2015$3,433 +25.6%$31,609
    2014$2,733 -5.6%$31,609
    2013$2,895 +0.9%$31,609 -5.9%
    2012$2,870 -1.5%$33,591
    2011$2,913 +5.2%--
    2010$2,770 +5%$34,540
    2009$2,638 +9.3%$34,540 -9.7%
    2008$2,414 +7.9%$38,270
    2007$2,237 +3.3%$38,270 +12.1%
    2006$2,165 +5.1%$34,130
    2005$2,061 +0.3%$34,130 +2.2%
    2004$2,054 +7.5%$33,400
    2003$1,911 +9.3%$33,400 +24.4%
    2002$1,748 $26,850 -90.9%
    2001-- $293,500
    Find assessor info on the county website

    Neighborhood: 80026

    Nearby schools

    GreatSchools rating
    Schools provided by the listing agent
    • Elementary: Douglass
    • Middle: Platt
    • High: Centaurus

    Source: IRES as distributed by MLS GRID. This data may not be complete. We recommend contacting the local school district to confirm school assignments for this home.

    Get a cash offer in 3 minutes
    Find out how much your home could sell for in as little as 3 minutes with a no-obligation cash offer.
    Estimated market value
    $1,018,700
    Get a cash offer in 3 minutes
    Find out how much your home could sell for in as little as 3 minutes with a no-obligation cash offer.
    Estimated market value
    $1,018,700