Skip main navigation
Closed
  • $1,200,000

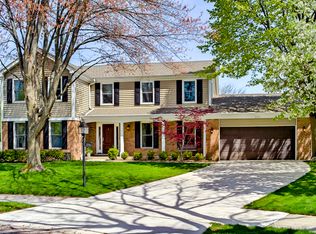
    2745 Quail Ln, Northbrook, IL 60062

    4beds
    3,434sqft
    Single Family Residence
    Built in 1976
    9,191.16 Square Feet Lot
    $-- Zestimate®
    $349/sqft
    $5,485 Estimated rent

    Home value

    Not available

    Estimated sales range

    Not available

    $5,485/mo

    Zestimate® history
    Loading
    Loading...

    Owner options

    List your home for rent

    $5,485/mo

    Rent Zestimate®

    Find your next renter with Zillow Rental Manager. Plus, with online applications, you can quickly screen prospective tenants – for free.

    Learn more

    $5,485/mo

    Rent Zestimate®

    Refinance and save

    $7,063/mo

    Est. payment

    Refinancing to a lower rate could help reduce your monthly payments and save thousands over the life of the loan.

    See today's rates

    $7,063/mo

    Est. payment

    Explore your selling options

    Work with a Zillow partner agent

    Leverage their expertise and Zillow's premium Showcase listings to get your home seen by more buyers.

    Get started

    List with your own agent

    Get your home in front of millions of buyers by listing it on Zillow.

    Learn how to do it

    Sell it yourself

    Take full control of how buyers see your home on Zillow by listing For Sale by Owner (FSBO).

    List your home

    What's special

    Private oasisQuiet cul-de-sacSun-drenched eating areaProfessional-grade appliance packageSoaring vaulted ceilingsSub-zero refrigeratorWolf range
    Architectural Elegance Meets Unbeatable Location! Tucked away on a quiet cul-de-sac, and backing to open space (Willow Park) this stunning residence offers a rare combination of high-end design and a "walk-to-everything" lifestyle. The heart of the home is a spectacular Chef's Kitchen featuring soaring vaulted ceilings, skylights, and a professional-grade appliance package including a Sub-Zero refrigerator and Wolf range. The expansive layout boasts a massive furniture-grade island with contrasting cabinetry, a sun-drenched eating area, and a dedicated beverage center with a wine/drink drawer refrigerator-perfect for effortless entertaining. The main floor flows seamlessly from the dramatic foyer with custom iron-work stairs into a sophisticated executive study anchored by floor-to-ceiling custom built-ins. Step outside to your own private oasis: a sprawling backyard that backs directly to the lush fields of Willowbrook Elementary, offering rare privacy and unobstructed views. Enjoy premier access to Northbrook's elite "Triple Threat" of schools (Willowbrook, Maple, and GBN) and the vibrant shopping and dining at The Glen. Minutes from the Willow Hill Dome and Northbrook Sports Center, this is more than a home-it's a gateway to the best of North Shore living!

    Zillow last checked:

    Listing updated:

    Listing courtesy of:

    Laura Resnick, CNC 630-975-0615,

    RE/MAX Suburban

    Bought with:

    Scott Curcio

    Baird & Warner

    Source: MRED as distributed by MLS GRID,MLS#: 12587900MLS Logo

    Facts & features

    Interior

    Bedrooms & bathrooms
    • Bedrooms: 4
    • Bathrooms: 3
    • Full bathrooms: 2
    • 1/2 bathrooms: 1
    Primary bedroom
    • Features: Flooring (Carpet), Bathroom (Full)
    • Level: Second
    • Area: 180 Square Feet
    • Dimensions: 12X15
    Bedroom 2
    • Features: Flooring (Laminate)
    • Level: Second
    • Area: 120 Square Feet
    • Dimensions: 12X10
    Bedroom 3
    • Features: Flooring (Carpet)
    • Level: Second
    • Area: 143 Square Feet
    • Dimensions: 11X13
    Bedroom 4
    • Features: Flooring (Carpet)
    • Level: Second
    • Area: 176 Square Feet
    • Dimensions: 11X16
    Dining room
    • Features: Flooring (Hardwood), Window Treatments (Blinds)
    • Level: Main
    • Area: 204 Square Feet
    • Dimensions: 17X12
    Eating area
    • Features: Flooring (Tile)
    • Level: Main
    • Area: 99 Square Feet
    • Dimensions: 9X11
    Family room
    • Features: Flooring (Carpet)
    • Level: Main
    • Area: 420 Square Feet
    • Dimensions: 20X21
    Kitchen
    • Features: Kitchen (Island, Pantry-Closet, Granite Counters, Pantry, Updated Kitchen), Flooring (Tile)
    • Level: Main
    • Area: 391 Square Feet
    • Dimensions: 17X23
    Laundry
    • Features: Flooring (Tile)
    • Level: Main
    • Area: 50 Square Feet
    • Dimensions: 5X10
    Living room
    • Features: Flooring (Hardwood)
    • Level: Main
    • Area: 144 Square Feet
    • Dimensions: 12X12
    Mud room
    • Features: Flooring (Tile)
    • Level: Main
    • Area: 30 Square Feet
    • Dimensions: 6X5
    Walk in closet
    • Level: Second
    • Area: 42 Square Feet
    • Dimensions: 7X6
    Heating
    • Natural Gas
    Cooling
    • Central Air
    Appliances
    • Included: Microwave, Dishwasher, High End Refrigerator, Washer, Dryer, Stainless Steel Appliance(s), Wine Refrigerator, Cooktop
    • Laundry: Main Level, Sink
    Features
    • Vaulted Ceiling(s), Built-in Features, Walk-In Closet(s), Bookcases, Open Floorplan, Granite Counters, Separate Dining Room, Pantry, Workshop
    • Doors: Panel Door(s), Pocket Door(s)
    • Basement: Partially Finished,Full
    • Number of fireplaces: 1
    • Fireplace features: Family Room
    Interior area
    • Total structure area: 0
    • Total interior livable area: 3,434 sqft

    Property

    Parking
    • Total spaces: 2
    • Parking features: Circular Driveway, Garage Door Opener, Yes, Garage Owned, Attached, Garage
    • Attached garage spaces: 2
    • Has uncovered spaces: Yes
    Accessibility
    • Accessibility features: No Disability Access
    Features
    • Stories: 2
    • Patio & porch: Patio
    • Exterior features: Dog Run
    Lot
    • Size: 9,191 sqft
    • Dimensions: 106x68x133x44x68
    • Features: Cul-De-Sac
    Details
    • Parcel number: 04211120180000
    • Special conditions: None

    Construction

    Type & style
    • Home type: SingleFamily
    • Property subtype: Single Family Residence
    Materials
    • Vinyl Siding
    Condition
    • New construction: No
    • Year built: 1976

    Utilities & green energy

    • Electric: Circuit Breakers
    • Sewer: Public Sewer
    • Water: Lake Michigan

    Community & neighborhood

    Community
    • Community features: Sidewalks, Street Lights, Street Paved
    Location
    • Region: Northbrook
    • Subdivision: Fox Run

    HOA & financial

    HOA
    • Services included: None

    Other

    Other facts
    • Listing terms: Cash
    • Ownership: Fee Simple

    Price history

    DateEventPrice
    4/15/2026Sold$1,200,000$349/sqft
    Source: MRED as distributed by MLS GRID #12587900 Report a problem
    4/11/2026Pending sale$1,200,000$349/sqft
    Source: MRED as distributed by MLS GRID #12587900 Report a problem
    3/24/2026Contingent$1,200,000$349/sqft
    Source: MRED as distributed by MLS GRID #12587900 Report a problem
    3/18/2026Listed for sale$1,200,000+80.5%$349/sqft
    Source: MRED as distributed by MLS GRID #12587900 Report a problem
    10/13/2015Sold$665,000+9.5%$194/sqft
    Source: Public Record Report a problem
    12/5/1994Sold$607,500$177/sqft
    Source: Public Record Report a problem

    Public tax history

    YearProperty taxesTax assessment
    2024-- $75,000 +0%
    2023$16,316 +3.1%$74,999
    2022$15,828 +14.7%$74,999 +32.8%
    2021$13,798 +0.6%$56,460
    2020$13,720 +3.9%$56,460 -9%
    2019$13,202 -0.2%$62,044 +7.6%
    2018$13,233 +2%$57,651
    2017$12,975 -4.2%$57,651 -11.9%
    2016$13,539 +7.2%$65,452 +18.2%
    2015$12,634 +2.5%$55,388
    2014$12,332 +1.4%$55,388
    2013$12,160 +13.3%$55,388 +4.8%
    2012$10,731 +5.2%$52,860
    2011$10,196 +3.3%$52,860
    2010$9,870 -9.1%$52,860 -21.3%
    2009$10,857 +10.2%$67,132 -7%
    2008$9,853 +5.7%$72,185
    2007$9,322 +8.7%$72,185 +26.9%
    2006$8,573 +7.1%$56,872
    2005$8,007 +2.8%$56,872
    2004$7,793 -1%$56,872 +18.9%
    2003$7,873 +2.2%$47,837
    2002$7,704 +11.8%$47,837
    2001$6,890 +5.1%$47,837 +19%
    2000$6,554 +0.6%$40,183
    1999$6,515 $40,183

    Find assessor info on the county website

    Neighborhood: 60062

    Nearby schools

    GreatSchools rating
    Schools provided by the listing agent
    • Elementary: Willowbrook Elementary School
    • Middle: Maple School
    • High: Glenbrook North High School
    • District: 30

    Source: MRED as distributed by MLS GRID. This data may not be complete. We recommend contacting the local school district to confirm school assignments for this home.

    Get pre-qualified for a loan
    At Zillow Home Loans, we can pre-qualify you in as little as 5 minutes with no impact to your credit score.

    An equal housing lender. NMLS #10287.