Skip main navigation
Off market
  • $321,600

    2745 Route 5, Dunkirk, NY 14048

    3beds
    1,805sqft
    SingleFamily
    Built in 1970
    0.85 Acres Lot
    $321,600 Zestimate®
    $178/sqft
    $1,872 Estimated rent

    Home value

    $321,600

    $306,000 - $341,000

    $1,872/mo

    Zestimate® history
    Loading
    Loading...

    Owner options

    List your home for rent

    $1,872/mo

    Rent Zestimate®

    Find your next renter with Zillow Rental Manager. Plus, with online applications, you can quickly screen prospective tenants – for free.

    Learn more

    $1,872/mo

    Rent Zestimate®

    Refinance and save

    $2,276/mo

    Est. payment

    Refinancing to a lower rate could help reduce your monthly payments and save thousands over the life of the loan.

    See today's rates

    $2,276/mo

    Est. payment

    Explore your selling options

    Work with a Zillow partner agent

    Leverage their expertise and Zillow's premium Showcase listings to get your home seen by more buyers.

    Get started

    List with your own agent

    Get your home in front of millions of buyers by listing it on Zillow.

    Learn how to do it

    Sell it yourself

    Take full control of how buyers see your home on Zillow by listing For Sale by Owner (FSBO).

    List your home

    What's special

    Huge laundry roomCustom lightingAir conditionerHardwood floors throughoutPatio doorLots of cabinetsGlass top stove

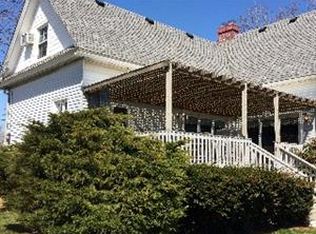
    ***Satellite view is NOT this property—scroll east one place! (Can’t seem to get Zillow to fix it) Enjoy beautiful lake views and sunsets from your large front deck or many picture windows. Brand new paved horseshoe driveway with lots of parking. New entryway porch with composite decking leading into a handy mud room with a new tile floor. Hardwood floors throughout the downstairs take you around the corner to an office with a large coat closet and built in bookshelves. Turn the other way to a beautiful stone bar/entertainment area with lots of cabinets and Corian counters. Across the way is a nice dining room, again with the view! Around that corner is a huge living room with a beautiful fireplace surrounded by custom built-in shelving. A brand new tile floor and patio door complete the room and again, more views! Stroll into the kitchen with solid cherry cupboards and Corian countertops and sink. All new appliances—three drawer fridge with water and ice, glass top stove, dishwasher and microwave. On to the huge laundry room with a lot more cabinets and countertops. Washer dryer as well. Master bath is completely new down to the ground with cabinets, closet, tile floor and walk in shower. Next to that is the master bedroom with another closet with mirrored doors and pretty chandelier. Now we head upstairs where there are 2 nice bedrooms with closets and a new-to-the-stud’s bathroom with walk-in shower. Throughput the whole home is custom lighting and molding as well as crown. Brand new furnace and air conditioner with an Ecobee smart -touch thermostat which can also be controlled by an App on your phone! Head down to a large, dry basement that has all new plumbing, electrical and lots of storage space. Go outside to a large backyard which is completely fenced in with two gates, and a huge, two-story barn with lean-to. So much storage! Surrounding the whole property is gorgeous, easy to care for landscaping. Huge 20x24 stone back patio which can be poured with concrete if you wish. Within the last 10 years: New 50 year roof New septic system City water New energy star windows w/lifetime transferable warranty Solid, six panel interior doors This really is a one of a kind home, just like from a magazine. Don’t miss this one! Contact Rebecca: Email - rlcave@live.com Call 716-951-8335 Call or text 716-679-6379 Taxes approximately $3500/year

    This property is not currently displayed as for sale or rent on Zillow. This may be different from what's on other websites or public sources.
    Facts & features

    Interior

    Bedrooms & bathrooms
    • Bedrooms: 3
    • Bathrooms: 2
    • Full bathrooms: 2
    Heating
    • Forced air, Gas
    Cooling
    • Central
    Appliances
    • Included: Dishwasher, Dryer, Range / Oven, Refrigerator, Washer
    Features
    • Flooring: Tile, Carpet, Hardwood, Laminate
    • Basement: Unfinished
    • Has fireplace: Yes
    Interior area
    • Total interior livable area: 1,805 sqft

    Property

    Parking
    • Total spaces: 3
    • Parking features: Off-street
    Features
    • Exterior features: Vinyl
    • Has view: Yes
    • View description: Water
    • Has water view: Yes
    • Water view: Water
    Lot
    • Size: 0.85 Acres

    Construction

    Type & style
    • Home type: SingleFamily
    Materials
    • Roof: Metal
    Condition
    • Year built: 1970

    Community & HOA

    Location
    • Region: Dunkirk

    Financial & listing details

    • Price per square foot: $178/sqft

    Price history

    DateEventPrice
    9/21/2022Listing removed--
    Source: Owner Report a problem
    9/1/2022Price change$295,000-1.7%$163/sqft
    Source: Owner Report a problem
    8/30/2022Listed for sale$299,999$166/sqft
    Source: Owner Report a problem

    Public tax history

    Tax history is unavailable.

    Neighborhood: 14048

    Nearby schools

    GreatSchools rating