Skip main navigation
Closed
  • $275,000

    2745 S Hls, Riverdale, GA 30296

    3beds
    1,985sqft
    Single Family Residence, Residential
    Built in 2005
    4,878.72 Square Feet Lot
    $272,300 Zestimate®
    $139/sqft
    $1,934 Estimated rent

    Home value

    $272,300

    $259,000 - $286,000

    $1,934/mo

    Zestimate® history
    Loading
    Loading...

    Owner options

    List your home for rent

    $1,934/mo

    Rent Zestimate®

    Find your next renter with Zillow Rental Manager. Plus, with online applications, you can quickly screen prospective tenants – for free.

    Learn more

    $1,934/mo

    Rent Zestimate®

    Refinance and save

    $1,930/mo

    Est. payment

    Refinancing to a lower rate could help reduce your monthly payments and save thousands over the life of the loan.

    See today's rates

    $1,930/mo

    Est. payment

    Explore your selling options

    Work with a Zillow partner agent

    Leverage their expertise and Zillow's premium Showcase listings to get your home seen by more buyers.

    Get started

    List with your own agent

    Get your home in front of millions of buyers by listing it on Zillow.

    Learn how to do it

    Sell it yourself

    Take full control of how buyers see your home on Zillow by listing For Sale by Owner (FSBO).

    List your home

    What's special

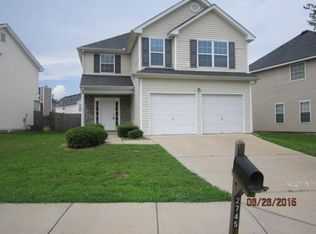
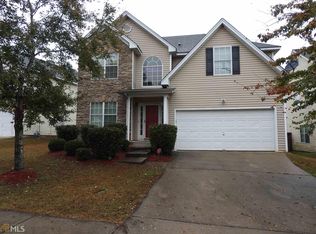
    Bright and freshly updated, this home is conveniently located to shopping, restaurants, medical, and Hartsfield Jackson Airport. Be welcomed into your new home by a large, 2 story foyer. Additionally, the first floor hosts a living/family room with gas starter fireplace, kitchen, walk-in pantry, breakfast room, half bath for guests, and easy-to-clean LVP flooring. Upstairs includes 3 bedrooms (all with vaulted ceilings), 2 full bathrooms, laundry room, NEW CARPET, and LVP flooring in all wet areas. Including the garage, this home has FRESH PAINT throughout. This property features NEW BLINDS downstairs and double-paned windows to keep energy bills lower. Enjoy strolls in the sidewalk community or relax on your oversized back deck, secluded by your privacy fence. Easy living in the suburbs and move-in-ready; schedule your private tour today! Ask how you can receive up to $500 credit by using one of our preferred lenders. Exclusions may apply. Seller is offering a home warranty. Exclustions may apply If we show your buyer, your buyer broker commission is reduced to 1.5% per our listing agreement.

    Zillow last checked:

    Listing updated:

    Listing Provided by:

    Jenni Armstrong,

    Watkins Real Estate Associates,

    Sherry Puckett,

    Watkins Real Estate Associates

    Bought with:

    Danielle Johnson, 404602

    Real Broker, LLC.

    Source: FMLS GA,MLS#: 7339582MLS Logo

    Facts & features

    Interior

    Bedrooms & bathrooms
    • Bedrooms: 3
    • Bathrooms: 3
    • Full bathrooms: 2
    • 1/2 bathrooms: 1
    Primary bedroom
    • Features: Other
    • Level: Other
    Bedroom
    • Features: Other
    Primary bathroom
    • Features: Separate Tub/Shower
    Dining room
    • Features: Other
    Kitchen
    • Features: Breakfast Room, Pantry Walk-In
    Heating
    • Central, Hot Water, Natural Gas
    Cooling
    • Ceiling Fan(s), Central Air, Electric
    Appliances
    • Included: Dishwasher, Gas Water Heater, Refrigerator
    • Laundry: In Hall, Laundry Room, Upper Level
    Features
    • Entrance Foyer, High Speed Internet, Tray Ceiling(s), Walk-In Closet(s)
    • Flooring: Carpet, Vinyl
    • Windows: Double Pane Windows, Insulated Windows
    • Basement: None
    • Attic: Pull Down Stairs
    • Number of fireplaces: 1
    • Fireplace features: Factory Built, Family Room, Gas Starter
    • Common walls with other units/homes: No Common Walls
    Interior area
    • Total structure area: 1,985
    • Total interior livable area: 1,985 sqft
    • Finished area above ground: 1,895
    • Finished area below ground: 0

    Property

    Parking
    • Total spaces: 4
    • Parking features: Attached, Garage, Garage Door Opener, Kitchen Level
    • Attached garage spaces: 4
    Accessibility
    • Accessibility features: None
    Features
    • Levels: Two
    • Stories: 2
    • Patio & porch: Deck
    • Exterior features: Private Yard, No Dock
    • Pool features: None
    • Spa features: None
    • Fencing: Back Yard,Fenced,Privacy
    • Has view: Yes
    • View description: Other
    • Waterfront features: None
    • Body of water: None
    Lot
    • Size: 4,878 sqft
    • Features: Level, Private
    Details
    • Additional structures: None
    • Parcel number: 13 0163 LL0353
    • Other equipment: None
    • Horse amenities: None

    Construction

    Type & style
    • Home type: SingleFamily
    • Architectural style: Traditional
    • Property subtype: Single Family Residence, Residential
    Materials
    • Stone, Vinyl Siding
    • Foundation: Slab
    • Roof: Composition
    Condition
    • Resale
    • New construction: No
    • Year built: 2005
    Details
    • Warranty included: Yes

    Utilities & green energy

    • Electric: 220 Volts
    • Sewer: Public Sewer
    • Water: Public
    • Utilities for property: Cable Available, Electricity Available, Natural Gas Available, Phone Available, Underground Utilities, Water Available
    Green energy
    • Energy efficient items: Windows
    • Energy generation: None

    Community & neighborhood

    Security
    • Security features: Carbon Monoxide Detector(s), Fire Alarm, Security System Leased, Security System Owned, Smoke Detector(s)
    Community
    • Community features: Homeowners Assoc, Sidewalks, Street Lights
    Location
    • Region: Riverdale
    • Subdivision: South Hills

    HOA & financial

    HOA
    • Has HOA: Yes
    • HOA fee: $260 annually

    Other

    Other facts
    • Ownership: Fee Simple
    • Road surface type: Other

    Price history

    DateEventPrice
    5/21/2024Sold$275,000-3.5%$139/sqft
    Source: FMLS GA #7339582 Report a problem
    4/23/2024Pending sale$285,000$144/sqft
    Source: GAMLS #20177109 Report a problem
    3/8/2024Listed for sale$285,000$144/sqft
    Source: GAMLS #20171434 Report a problem
    3/4/2024Pending sale$285,000$144/sqft
    Source: GAMLS #20171434 Report a problem
    2/15/2024Listed for sale$285,000$144/sqft
    Source: GAMLS #20171434 Report a problem

    Public tax history

    Tax history is unavailable.

    Neighborhood: 30296

    Nearby schools

    GreatSchools rating
    Schools provided by the listing agent
    • Elementary: Nolan
    • Middle: McNair - Fulton
    • High: Creekside

    Source: FMLS GA. This data may not be complete. We recommend contacting the local school district to confirm school assignments for this home.

    Get a cash offer in 3 minutes
    Find out how much your home could sell for in as little as 3 minutes with a no-obligation cash offer.
    Estimated market value
    $272,300
    Get a cash offer in 3 minutes
    Find out how much your home could sell for in as little as 3 minutes with a no-obligation cash offer.
    Estimated market value
    $272,300