Skip main navigation
Sold for $417,000
  • $417,000

    2745 S Hooker Street, Denver, CO 80236

    2beds
    1,029sqft
    Single Family Residence
    Built in 1954
    6,000 Square Feet Lot
    $425,200 Zestimate®
    $405/sqft
    $2,181 Estimated rent

    Home value

    $425,200

    $404,000 - $446,000

    $2,181/mo

    Zestimate® history
    Loading
    Loading...

    Owner options

    List your home for rent

    $2,181/mo

    Rent Zestimate®

    Find your next renter with Zillow Rental Manager. Plus, with online applications, you can quickly screen prospective tenants – for free.

    Learn more

    $2,181/mo

    Rent Zestimate®

    Refinance and save

    $2,425/mo

    Est. payment

    Refinancing to a lower rate could help reduce your monthly payments and save thousands over the life of the loan.

    See today's rates

    $2,425/mo

    Est. payment

    Explore your selling options

    Work with a Zillow partner agent

    Leverage their expertise and Zillow's premium Showcase listings to get your home seen by more buyers.

    Get started

    List with your own agent

    Get your home in front of millions of buyers by listing it on Zillow.

    Learn how to do it

    Sell it yourself

    Take full control of how buyers see your home on Zillow by listing For Sale by Owner (FSBO).

    List your home

    What's special

    Classic charmPrivate front patioPrivate and spacious spotEat-in dining areaVehicle shelterNatural lightQuiet studio space
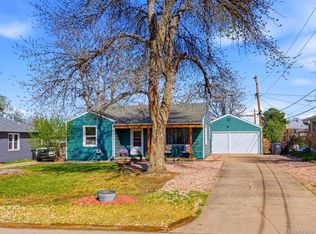
    Welcome to this enchanting 2-bedroom, 1-bathroom single-level home, a place that exudes a timeless charm. The exterior, with its clapboard shutters and private front patio, welcomes you with a sense of quiet serenity and unassuming simplicity. Inside, the classic thin plank hardwood floors create a seamless and inviting ambiance, while architectural details reflective of the mid-century aesthetic such as scalloped doorways and a grand picture window in the front room, infuse the space with character and an abundance of natural light. The kitchen boasts beautifully crafted hardwood cabinetry reminiscent of the era alongside durable tile flooring and black appliances, enhancing both functionality and aesthetics. An eat-in dining area awash in natural light offers access to the yard along with a private and spacious spot to enjoy meals. Two perfectly proportioned bedrooms provide a peaceful retreat for a restful night's sleep, and the bathroom maintains the home's classic allure with both design and fixtures. Step into the backyard and discover a serene escape with open patios, perfect for outdoor gatherings, gardening, or simply enjoying the tranquil surroundings. Completing this charming property is a detached 1-car garage, versatile and ready for your customization, whether as a vehicle shelter, workshop or quiet studio space. Nestled in a superb location, this home offers not only classic charm but also a sense of quiet and peaceful living, making it a truly special retreat.

    Zillow last checked:

    Listing updated:

    Listed by:

    Kyndra Forszt 303-501-4860 kyndra.gallegos@kw.com,

    Keller Williams Realty Success,

    David Umphress 303-578-0741,

    Keller Williams Realty Success

    Bought with:

    Tashina Rivera, 100102278

    Keller Williams DTC

    Megan Hebert, 100065226

    Keller Williams DTC

    Source: REcolorado as distributed by MLS GRID,MLS#: 6335451MLS Logo

    Facts & features

    Interior

    Bedrooms & bathrooms
    • Bedrooms: 2
    • Bathrooms: 1
    • Full bathrooms: 1
    • Main level bathrooms: 1
    • Main level bedrooms: 2
    Bedroom
    • Description: Ceiling Fan, Closet, Wood Flooring
    • Level: Main
    Bedroom
    • Description: Ceiling Fan, Closet, Wood Flooring
    • Level: Main
    Bathroom
    • Description: Shower & Tub Combo, Tile Flooring
    • Level: Main
    Dining room
    • Description: Vaulted Ceiling, Backyard Access, Tile Flooring
    • Level: Main
    Kitchen
    • Description: Wall Oven, Cooktop Elec, Tile Flooring
    • Level: Main
    Laundry
    • Description: Laundry Closet
    • Level: Main
    Living room
    • Description: Formal, Front, Picture Window, Wood Flooring
    • Level: Main
    Heating
    • Forced Air
    Cooling
    • Evaporative Cooling
    Appliances
    • Included: Cooktop, Dishwasher, Disposal, Dryer, Oven, Refrigerator, Washer
    • Laundry: In Unit, Laundry Closet
    Features
    • Built-in Features, Ceiling Fan(s), High Speed Internet, Laminate Counters, Vaulted Ceiling(s)
    • Flooring: Tile, Wood
    • Has basement: No
    • Common walls with other units/homes: No Common Walls
    Interior area
    • Total structure area: 1,029
    • Total interior livable area: 1,029 sqft
    • Finished area above ground: 1,029

    Property

    Parking
    • Total spaces: 2
    • Parking features: Garage
    • Garage spaces: 1
    • Details: Off Street Spaces: 1
    Features
    • Levels: One
    • Stories: 1
    • Patio & porch: Front Porch, Patio
    • Exterior features: Private Yard, Rain Gutters
    • Fencing: Full
    Lot
    • Size: 6,000 sqft
    • Features: Landscaped, Level
    • Residential vegetation: Grassed
    Details
    • Parcel number: 532205017
    • Zoning: S-SU-D
    • Special conditions: Standard

    Construction

    Type & style
    • Home type: SingleFamily
    • Architectural style: Traditional
    • Property subtype: Single Family Residence
    Materials
    • Cedar, Frame, Wood Siding
    • Roof: Composition
    Condition
    • Year built: 1954

    Utilities & green energy

    • Sewer: Public Sewer
    • Water: Public
    • Utilities for property: Cable Available, Natural Gas Available, Phone Available

    Community & neighborhood

    Security
    • Security features: Smoke Detector(s)
    Location
    • Region: Denver
    • Subdivision: Sharon Park

    Other

    Other facts
    • Listing terms: Cash,Conventional,FHA,VA Loan
    • Ownership: Individual
    • Road surface type: Paved

    Price history

    DateEventPrice
    10/27/2023Sold$417,000+5.6%$405/sqft
    Source: REcolorado as distributed by MLS GRID #6335451 Report a problem
    10/3/2023Pending sale$395,000$384/sqft
    Source: REcolorado as distributed by MLS GRID #6335451 Report a problem
    9/28/2023Listed for sale$395,000+295%$384/sqft
    Source: REcolorado as distributed by MLS GRID #6335451 Report a problem
    10/13/2011Sold$100,000+11.2%$97/sqft
    Source: Public Record Report a problem
    9/7/2011Pending sale$89,900$87/sqft
    Source: Metro Brokers/ Dubrova & Associates #1029297 Report a problem
    8/23/2011Listed for sale$89,900$87/sqft
    Source: Fannie Mae #1029297 Report a problem
    3/17/2011Listing removed$89,900$87/sqft
    Source: Metro Brokers/ Dubrova & Associates #961885 Report a problem
    2/26/2011Price change$89,900+100911.2%$87/sqft
    Source: Metro Brokers/ Dubrova & Associates #961885 Report a problem
    2/25/2011Price change$89-99.9%
    Source: foreclosure.com Report a problem
    2/6/2011Pending sale$89,900$87/sqft
    Source: Metro Brokers/ Dubrova & Associates #961885 Report a problem
    1/21/2011Listed for sale$89,900-47.7%$87/sqft
    Source: Metro Brokers/ Dubrova & Associates #961885 Report a problem
    8/23/2007Sold$172,000+17%$167/sqft
    Source: Public Record Report a problem
    6/8/2000Sold$147,000+47%$143/sqft
    Source: Public Record Report a problem
    10/2/1996Sold$100,000+31.6%$97/sqft
    Source: Public Record Report a problem
    7/19/1994Sold$76,000$74/sqft
    Source: Public Record Report a problem

    Public tax history

    YearProperty taxesTax assessment
    2024$1,889 +0.7%$24,380 -10.8%
    2023$1,877 +3.6%$27,330 +15.8%
    2022$1,812 +10.1%$23,600 -2.8%
    2021$1,645 +2.9%$24,280 +9.5%
    2020$1,599 +29.3%$22,165 -0.7%
    2019$1,236 $22,320 +39.7%
    2018$1,236 +0.3%$15,980
    2017$1,233 +31.8%$15,980 +33.5%
    2016$935 +24.1%$11,970
    2015$753 0%$11,970 +32%
    2014$754 -10.8%$9,070
    2013$845 +17.9%$9,070 -9.8%
    2012$717 +14.9%$10,050 +0%
    2011$624 +2.2%$10,048 +7.2%
    2010$610 -30.6%$9,370
    2009$880 -0.2%$9,370 -28.9%
    2008$881 +0.5%$13,170
    2007$877 +1.1%$13,170 +0.5%
    2006$867 +3.7%$13,100
    2005$837 +7%$13,100 -1.9%
    2003$782 +1.9%$13,350 +2.2%
    2002$767 $13,060 +21.8%
    2001-- $10,720

    Find assessor info on the county website

    Neighborhood: Harvey Park South

    Nearby schools

    GreatSchools rating
    Schools provided by the listing agent
    • Elementary: Gust
    • Middle: Strive Federal
    • High: John F. Kennedy
    • District: Denver 1

    Source: REcolorado as distributed by MLS GRID. This data may not be complete. We recommend contacting the local school district to confirm school assignments for this home.

    Get a cash offer in 3 minutes
    Find out how much your home could sell for in as little as 3 minutes with a no-obligation cash offer.
    Estimated market value
    $425,200
    Get a cash offer in 3 minutes
    Find out how much your home could sell for in as little as 3 minutes with a no-obligation cash offer.
    Estimated market value
    $425,200