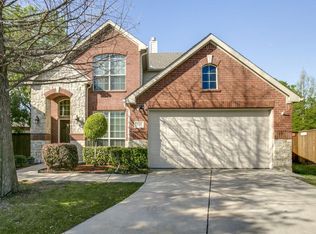
One story. Zero compromises. This 2,095 SF brick home in The Trails of West Frisco delivers the single-story Frisco lifestyle buyers are searching for, upgraded, comfortable, and tucked into one of West Frisco’s most established golf-course communities.
Hand-scraped hardwood floors set a warm, elevated tone from the moment you enter. The kitchen anchors the home with granite countertops, a center island, stainless appliances, tile backsplash, and a breakfast bar, opening to a sun-filled family room with a gas fireplace, custom built-ins, and a built-in wine bar. The flow is easy, open, and made for everyday living as well as casual entertaining.
Need a dedicated workspace? The private library with French doors and a built-in desk creates the perfect home office, study, or quiet retreat. The primary suite feels spacious and restful with separate vanities, a walk-in shower, and a soaking tub. Two additional bedrooms and a full bath complete a smart one-story layout that lives larger than expected.
Step outside to a covered patio and greenbelt-backed yard framed by wrought iron fencing, with trees beyond for a peaceful, scenic backdrop.
Located on Spanish Moss Trail in The Trails, this home offers access to community amenities including pools, parks, walking trails, playgrounds, sport courts, and The Trails Golf Club. Walk to Fisher Elementary and enjoy sought-after Frisco ISD zoning: Fisher, Cobb, and Wakeland. Minutes from the Dallas North Tollway, Frisco Square, Fieldhouse USA, Toyota Stadium, PGA Frisco, The Star, Legacy West, Grandscape, shopping, dining, and major DFW employment corridors.
If you’re searching for a single-story home for sale in Frisco TX with upgrades, a home office, greenbelt views, community amenities, and a prime West Frisco location, this Spanish Moss Trail home deserves your attention. Schedule your private tour today.
Sold
Price Unknown
2745 Spanish Moss Trl, Frisco, TX 75033
3beds
2,095sqft
Single Family Residence
Built in 2001
5,619 Square Feet Lot
$468,600 Zestimate®
$--/sqft
$2,637 Estimated rent
Home value
$468,600
$440,000 - $497,000
$2,637/mo
Zestimate® history
Owner options
List your home for rent
$2,637/mo
Rent Zestimate®
Find your next renter with Zillow Rental Manager. Plus, with online applications, you can quickly screen prospective tenants – for free.
$2,637/mo
Rent Zestimate®
Refinance and save
$1,443/mo
Est. payment
Refinancing to a lower rate could help reduce your monthly payments and save thousands over the life of the loan.
$1,443/mo
Est. payment
Explore your selling options
Work with a Zillow partner agent
Leverage their expertise and Zillow's premium Showcase listings to get your home seen by more buyers.
Get startedList with your own agent
Get your home in front of millions of buyers by listing it on Zillow.
Learn how to do itSell it yourself
Take full control of how buyers see your home on Zillow by listing For Sale by Owner (FSBO).
List your homeWhat's special
Gas fireplaceBrick homeHand-scraped hardwood floorsCustom built-insStainless appliancesSun-filled family roomGranite countertops
Zillow last checked:
Listing updated:
Listed by:
Heather Shimala 0594422,
Reserve 76 Realty 469-712-0185
Bought with:
Melissa Dunn, 0673577
Keller Williams Realty DPR
Source: NTREIS,MLS#: 21302437
Facts & features
Interior
Bedrooms & bathrooms
- Bedrooms: 3
- Bathrooms: 2
- Full bathrooms: 2
Primary bedroom
- Features: Ceiling Fan(s), En Suite Bathroom, Walk-In Closet(s)
- Level: First
- Dimensions: 12 x 19
Bedroom
- Level: First
- Dimensions: 12 x 10
Bedroom
- Level: First
- Dimensions: 12 x 9
Primary bathroom
- Features: Built-in Features, Dual Sinks, Double Vanity, En Suite Bathroom, Garden Tub/Roman Tub, Sink, Separate Shower
- Level: First
- Dimensions: 12 x 11
Breakfast room nook
- Level: First
- Dimensions: 18 x 7
Dining room
- Level: First
- Dimensions: 17 x 10
Other
- Features: Built-in Features
- Level: First
- Dimensions: 5 x 8
Kitchen
- Features: Built-in Features, Eat-in Kitchen, Kitchen Island, Pantry
- Level: First
- Dimensions: 18 x 12
Laundry
- Features: Built-in Features
- Level: First
- Dimensions: 6 x 6
Living room
- Features: Built-in Features, Ceiling Fan(s), Fireplace
- Level: First
- Dimensions: 17 x 18
Office
- Features: Built-in Features
- Level: First
- Dimensions: 11 x 11
Heating
- Central, Fireplace(s), Natural Gas
Cooling
- Central Air, Ceiling Fan(s), Electric
Appliances
- Included: Dishwasher, Electric Oven, Electric Range, Disposal, Gas Water Heater, Microwave
- Laundry: Washer Hookup, Dryer Hookup, Laundry in Utility Room
Features
- Decorative/Designer Lighting Fixtures, Double Vanity, Eat-in Kitchen, High Speed Internet, Kitchen Island, Open Floorplan, Pantry, Cable TV, Walk-In Closet(s), Wired for Sound
- Flooring: Carpet, Ceramic Tile, Wood
- Windows: Bay Window(s), Window Coverings
- Has basement: No
- Number of fireplaces: 1
- Fireplace features: Gas, Gas Log, Living Room
Interior area
- Total interior livable area: 2,095 sqft
Property
Parking
- Total spaces: 2
- Parking features: Door-Multi, Driveway, Garage Faces Front, Garage, Garage Door Opener, Inside Entrance, Kitchen Level, Lighted, Private
- Attached garage spaces: 2
Features
- Levels: One
- Stories: 1
- Patio & porch: Patio, Covered
- Exterior features: Lighting, Private Yard, Rain Gutters
- Pool features: None, Community
- Fencing: Back Yard,Fenced,Wood,Wrought Iron
Lot
- Size: 5,619 Square Feet
- Features: Back Yard, Interior Lot, Lawn, Landscaped, Many Trees, Subdivision, Sprinkler System
Details
- Parcel number: R227993
Construction
Type & style
- Home type: SingleFamily
- Architectural style: Traditional,Detached
- Property subtype: Single Family Residence
Materials
- Brick
- Foundation: Slab
- Roof: Shingle
Condition
- Year built: 2001
Utilities & green energy
- Sewer: Public Sewer
- Water: Public
- Utilities for property: Electricity Available, Electricity Connected, Natural Gas Available, Sewer Available, Water Available, Cable Available
Community & HOA
Community
- Features: Park, Pool, Trails/Paths, Curbs, Sidewalks
- Security: Smoke Detector(s)
- Subdivision: The Trails Ph 3
HOA
- Has HOA: Yes
- Services included: All Facilities, Association Management, Maintenance Structure
- HOA fee: $1,443 annually
- HOA name: Real Manage
- HOA phone: 866-473-2573
Location
- Region: Frisco
Financial & listing details
- Tax assessed value: $471,701
- Annual tax amount: $7,670
- Date on market: 6/18/2026
- Cumulative days on market: 14 days
- Listing terms: Cash,Conventional,VA Loan
Price history
| Date | Event | Price |
|---|---|---|
| 7/22/2026 | Sold | -- |
Source: NTREIS #21302437 Report a problem | ||
| 7/10/2026 | Pending sale | $475,000$227/sqft |
Source: NTREIS #21302437 Report a problem | ||
| 7/2/2026 | Contingent | $475,000$227/sqft |
Source: NTREIS #21302437 Report a problem | ||
| 6/18/2026 | Listed for sale | $475,000+31.9%$227/sqft |
Source: NTREIS #21302437 Report a problem | ||
| 7/10/2020 | Sold | -- |
Source: Agent Provided Report a problem | ||
| 7/2/2020 | Pending sale | $360,000$172/sqft |
Source: Keller Williams Frisco Stars #14351684 Report a problem | ||
| 5/29/2020 | Listed for sale | $360,000+50%$172/sqft |
Source: Keller Williams Frisco Stars #14351684 Report a problem | ||
| 9/5/2013 | Sold | -- |
Source: Agent Provided Report a problem | ||
| 7/31/2013 | Listed for sale | $240,000$115/sqft |
Source: Keller Williams Realty #12018538 Report a problem | ||
| 3/3/2008 | Sold | -- |
Source: Agent Provided Report a problem | ||
Public tax history
| Year | Property taxes | Tax assessment |
|---|---|---|
| 2025 | $865 +9% | $470,331 +10% |
| 2024 | $794 +9.2% | $427,574 +10% |
| 2023 | $727 -4.1% | $388,704 +10% |
| 2022 | $758 +1.2% | $353,367 +10% |
| 2021 | $749 +12.6% | $321,243 +6.9% |
| 2020 | $665 +0.2% | $300,541 +2.1% |
| 2019 | $663 +0.1% | $294,455 +0.1% |
| 2018 | $663 -88.5% | $294,122 +4.6% |
| 2017 | $5,743 | $281,248 +5.7% |
| 2016 | $5,743 +19.5% | $266,058 +11.4% |
| 2015 | $4,806 | $238,847 +8.9% |
| 2014 | $4,806 | $219,254 +4.8% |
| 2013 | $4,806 | $209,266 +4.9% |
| 2012 | -- | $199,574 -1.8% |
| 2011 | -- | $203,239 +2.8% |
| 2010 | -- | $197,648 -0.1% |
| 2009 | -- | $197,817 +0.7% |
| 2007 | $456 -5.3% | $196,508 +0.6% |
| 2006 | $481 +4.9% | $195,273 +8.5% |
| 2005 | $459 | $180,035 -0.7% |
| 2004 | -- | $181,311 +1.3% |
| 2003 | -- | $178,977 -0.7% |
| 2002 | -- | $180,207 |
Find assessor info on the county website
Neighborhood: The Trails
Nearby homes
- $539,2004 bd4 ba2.7k sqft2759 Spanish Moss Trl, Frisco, TX 75033Off Market
- $545,7004 bd3 ba2.8k sqft2731 Spanish Moss Trl, Frisco, TX 75033Off Market

- $475,3003 bd2 ba2.1k sqft2773 Spanish Moss Trl, Frisco, TX 75033Off Market

- $544,6004 bd2 ba2.5k sqft2717 Spanish Moss Trl, Frisco, TX 75033Off Market
- $652,7005 bd4 ba3.2k sqft2722 Cactus Trl, Frisco, TX 75033Off Market
- $516,5003 bd2 ba2.2k sqft2738 Cactus Trl, Frisco, TX 75033Off Market
- $497,9004 bd3 ba2.5k sqft2734 Spanish Moss Trl, Frisco, TX 75033Off Market
- $540,0004 bd3 ba2.8k sqft2787 Spanish Moss Trl, Frisco, TX 75033Off Market
Nearby schools
GreatSchools rating
- 10/10Fisher Elementary SchoolGrades: PK-5Distance: 0.2 mi
- 9/10Cobb Middle SchoolGrades: 6-8Distance: 0.4 mi
- 9/10Wakeland High SchoolGrades: 9-12Distance: 1.3 mi
Schools provided by the listing agent
- Elementary: Fisher
- Middle: Cobb
- High: Wakeland
- District: Frisco ISD
Source: NTREIS. This data may not be complete. We recommend contacting the local school district to confirm school assignments for this home.
Get a cash offer in 3 minutes
Find out how much your home could sell for in as little as 3 minutes with a no-obligation cash offer.
Estimated market value
$468,600
Get a cash offer in 3 minutes
Find out how much your home could sell for in as little as 3 minutes with a no-obligation cash offer.
Estimated market value
$468,600
- Texas
- Denton County
- Frisco
- 75033
- The Trails
- 2745 Spanish Moss Trl
