Escape to the perfect summer getaway. Nestled in the cool pines of Overgaard. This Park Model is a 1 bedroom 1 completely updated bath. It has a lovely remodeled kitchen with updated appliances. A 168 sq. ft. Arizona Room has also been added. There are three porches one on the front and another on the back. There is also a Bar-B-Que porch for outside grilling and smoking. This place sets on a corner lot that makes it perfect for 2 parking spaces, one which is covered. In the front is a small yard perfect for pets. Another bonus to this house is an 8x12 shed that is insulated with electricity. The park itself is a 55+ community which is just beautiful with a combination of grassy areas to play games, watch movies under the stars, and just resting in a lawn chair. The doggy park is also grassy. Just next to this Park Model is a lovely community area with beautiful flower beds, a gazebo, and area to have Happy Hours and great parties. The amazing Log Clubhouse is setup for community get togethers. It has a full kitchen and area for dining and dancing. All together this is a must see to appreciate. If you are looking for an escape from the heat this is your lucky day.
For sale by owner
$85,000
2745 State Highway 260 Space 67, Overgaard, AZ 85933
1beds
576sqft
MobileManufactured
Built in 1998
-- sqft lot
$-- Zestimate®
$148/sqft
$-- HOA
What's special
Completely updated bathLovely remodeled kitchenCorner lotUpdated appliances
What the owner loves about this home
We use this home for a summer retreat from the heat. It is in a 55+ community with wonderful neighbors. We enjoy the evening "Happy Hours" sitting around with friends. There are a number of activities that we can join in on or we don't have to. The Sitgreaves forest is just across the State Rt 260. So we walk, hike, ride bikes and go out on jeep rides to see elk, deer and wild horses.
- 11 days
- 222
- 9
Listed by:
Property Owner (928) 243-3768
Facts & features
Interior
Bedrooms & bathrooms
- Bedrooms: 1
- Bathrooms: 1
- Full bathrooms: 1
Heating
- Forced air, Electric
Cooling
- Refrigerator, Central
Appliances
- Included: Microwave, Range / Oven, Refrigerator
Features
- Flooring: Laminate
Interior area
- Total interior livable area: 576 sqft
Property
Parking
- Total spaces: 2
- Parking features: Carport
Features
- Exterior features: Wood products
- Has view: Yes
- View description: Park
Construction
Type & style
- Home type: MobileManufactured
Materials
- Roof: Asphalt
Condition
- New construction: No
- Year built: 1998
Community & HOA
Community
- Features: Fifty Five Plus Active Community
- Senior community: Yes
Location
- Region: Overgaard
Financial & listing details
- Price per square foot: $148/sqft
- Date on market: 9/12/2026
Estimated market value
Not available
Estimated sales range
Not available
Not available
Price history
| Date | Event | Price |
|---|---|---|
| 9/12/2026 | Listed for sale | $85,000$148/sqft |
Source: Owner Report a problem | ||
Public tax history
Tax history is unavailable.
Monthly payment
Climate risks
Neighborhood: 85933

Similar homes
- $80,0001 bd1 ba550 sqft2745 State Highway 260 #1A, Overgaard, AZ 85933For Sale

 MLS ID #263206, Breana Sanders, Mountain Retreat Realty Experts, LLC - Lakeside. WMAOR
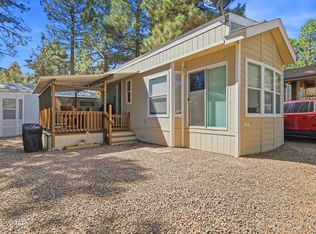
 - $75,0001 bd1 ba400 sqft2745 State Highway 260 #41, Overgaard, AZ 85933For Sale
 MLS ID #263209, Breana Sanders, Mountain Retreat Realty Experts, LLC - Lakeside. WMAOR
 - $65,0001 bd1 ba400 sqft2745 STATE ROUTE 260 --, Overgaard, AZ 85933For Sale
 MLS ID #7075183, Douglas Keran, Diane Dahlin's Pine Rim Realty. ARMLS
 - $65,0001 bd1 ba400 sqft2745 State Highway 260 Lot 3, Overgaard, AZ 85933For Sale
 MLS ID #263001, David Hill, Diane Dahlin's Pine Rim Realty. WMAOR
