Reserve your Shadow Mesa home today. BOA Builders creates a DOE Zero Energy Ready Home Available For Sale – a remarkable offering that seamlessly blends contemporary elegance and functionality. Residence is a presold! Agent is member of Seller.
Sold for $510,033
$510,033
2745 Storm Ave, Grand Junction, CO 81503
3beds
2baths
1,640sqft
Single Family Residence
Built in 2023
4,791 Square Feet Lot
$472,700 Zestimate®
$311/sqft
$2,517 Estimated rent
Home value
$472,700
$449,000 - $496,000
$2,517/mo
Zestimate® history
Owner options
List your home for rent
$2,517/mo
Rent Zestimate®
Find your next renter with Zillow Rental Manager. Plus, with online applications, you can quickly screen prospective tenants – for free.
$2,517/mo
Rent Zestimate®
Refinance and save
$3,084/mo
Est. payment
Refinancing to a lower rate could help reduce your monthly payments and save thousands over the life of the loan.
$3,084/mo
Est. payment
Explore your selling options
Work with a Zillow partner agent
Leverage their expertise and Zillow's premium Showcase listings to get your home seen by more buyers.
Get startedList with your own agent
Get your home in front of millions of buyers by listing it on Zillow.
Learn how to do itSell it yourself
Take full control of how buyers see your home on Zillow by listing For Sale by Owner (FSBO).
List your homeWhat's special
Zillow last checked:
Listing updated:
Listed by:
WENDI GECHTER 970-216-5912,
EXP REALTY, LLC
Bought with:
WENDI GECHTER
EXP REALTY, LLC
Source: GJARA,MLS#: 20234710
Facts & features
Interior
Bedrooms & bathrooms
- Bedrooms: 3
- Bathrooms: 2
Primary bedroom
- Level: Main
- Dimensions: 14.5x13.5
Bedroom 2
- Level: Main
- Dimensions: 12x12
Bedroom 3
- Level: Main
- Dimensions: 11x12
Dining room
- Level: Main
- Dimensions: 14x11
Family room
- Level: Main
- Dimensions: 18x16
Kitchen
- Level: Main
- Dimensions: 11x12
Laundry
- Level: Main
- Dimensions: 5.5x6
Living room
- Level: Main
- Dimensions: 18x16
Other
- Level: Main
- Dimensions: 5x7.5
Heating
- Electric, Forced Air, Heat Pump
Cooling
- High Efficiency, Heat Pump, Whole House Fan
Appliances
- Included: Dishwasher, Disposal, Microwave, Other, See Remarks
- Laundry: Washer Hookup, Dryer Hookup
Features
- Granite Counters, Main Level Primary, Other, Pantry, See Remarks, Walk-In Closet(s), Walk-In Shower, Programmable Thermostat
- Flooring: Carpet, Vinyl
- Windows: Low-Emissivity Windows
- Has fireplace: No
- Fireplace features: None
Interior area
- Total structure area: 1,640
- Total interior livable area: 1,640 sqft
Property
Parking
- Total spaces: 2
- Parking features: Attached, Garage, Garage Door Opener
- Attached garage spaces: 2
Accessibility
- Accessibility features: Accessible Doors, Accessible Hallway(s), Low Threshold Shower
Features
- Levels: One
- Stories: 1
- Patio & porch: Covered, Patio
- Exterior features: Sprinkler/Irrigation
- Fencing: Full
Lot
- Size: 4,791 Square Feet
- Dimensions: 80 x 62
- Features: Sprinklers In Front, Landscaped
Details
- Parcel number: 294525350038
- Zoning description: R8
Construction
Type & style
- Home type: SingleFamily
- Architectural style: Ranch
- Property subtype: Single Family Residence
Materials
- Stucco, Wood Frame
- Foundation: Slab
- Roof: Asphalt,Composition
Condition
- Year built: 2023
Utilities & green energy
- Sewer: Connected
- Water: Public
Green energy
- Green verification: HERS Index Score
- Energy efficient items: Lighting, Windows
- Indoor air quality: Low VOC Paint/Materials
- Water conservation: Low-Flow Fixtures
Community & HOA
Community
- Security: Radon Mitigation System
- Subdivision: Shadow Mesa
HOA
- Has HOA: Yes
- Services included: Common Area Maintenance, Insurance, Other, Snow Removal, See Remarks, Trash
- HOA fee: $125 monthly
Location
- Region: Grand Junction
- Elevation: 4653
Financial & listing details
- Price per square foot: $311/sqft
- Tax assessed value: $438,730
- Annual tax amount: $1,304
- Date on market: 10/31/2023
- Road surface type: Paved
Price history
| Date | Event | Price |
|---|---|---|
| 6/21/2024 | Sold | $510,033+8.1%$311/sqft |
Source: GJARA #20234710 Report a problem | ||
| 10/31/2023 | Pending sale | $472,000$288/sqft |
Source: GJARA #20234710 Report a problem | ||
| 3/8/2023 | Listing removed | -- |
Source: Zillow Rentals Report a problem | ||
| 2/10/2023 | Listed for rent | $2,800$2/sqft |
Source: Zillow Rentals Report a problem | ||
Public tax history
| Year | Property taxes | Tax assessment |
|---|---|---|
| 2025 | $1,304 +0.5% | $30,940 +83.9% |
| 2024 | $1,298 +365.6% | $16,820 |
| 2023 | $279 | $16,820 |
Find assessor info on the county website
Neighborhood: 81503
Nearby homes
- $478,1503 bd2 ba1.6k sqft2743 Storm Ave, Grand Junction, CO 81503Sold

- $70,000-- bd-- ba-- sqft2746 Radiant Ave, Grand Junction, CO 81503Off Market
- $480,0003 bd2 ba1.5k sqft2742 Radiant Ave, Grand Junction, CO 81503Sold
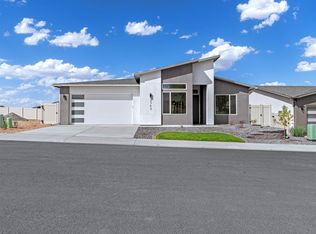
- $1,650,0009 bd8 ba6.1k sqft215 Shadow Mesa St, Grand Junction, CO 81503For Sale
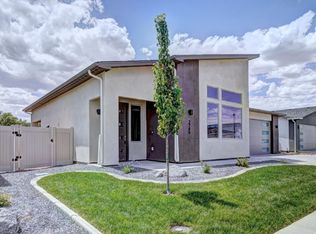
- $519,2204 bd2 ba1.7k sqft2744 Radiant Ave, Grand Junction, CO 81503Sold
- $70,000-- bd-- ba-- sqft211 Shadow Mesa St, Grand Junction, CO 81503Off Market
- $481,1873 bd2 ba1.6k sqft2741 Storm Ave, Grand Junction, CO 81503Sold
- $480,5004 bd2 ba1.6k sqft2744 Storm Ave, Grand Junction, CO 81503Sold
Nearby schools
GreatSchools rating
- 4/10Dos Rios Elementary SchoolGrades: PK-5Distance: 0.9 mi
- 5/10Orchard Mesa Middle SchoolGrades: 6-8Distance: 1 mi
- 5/10Grand Junction High SchoolGrades: 9-12Distance: 3.3 mi
Schools provided by the listing agent
- Elementary: Dos Rios
- Middle: Orchard Mesa
- High: Grand Junction
Source: GJARA. This data may not be complete. We recommend contacting the local school district to confirm school assignments for this home.


Get pre-qualified for a loan
At Zillow Home Loans, we can pre-qualify you in as little as 5 minutes with no impact to your credit score.An equal housing lender. NMLS #10287.
Sell for more on Zillow
Get a Zillow Showcase℠ listing at no additional cost and you could sell for .
$472,700
2% more
+$9,454
With Zillow Showcase(estimated)
$482,154
- Colorado
- Mesa County
- Grand Junction
- 81503
- 2745 Storm Ave
Nearby cities
Nearby zip codes
Other Grand Junction Topics
