**** $5,000 Flex Contribution **** (Pay 1-Year HOA, Buy Down Rate, Put Towards Closing).
Welcome to this Like-New and Stunning Duplex in Viera, FL.
**This is not an interior quad, but a rare duplex with a huge side yard offering extra privacy, and outdoor space **
HIGHLIGHTS UPFRONT:
*LIKE-NEW Maintenance-Free Living with HOA fees including:
- Full Landscape Care & Irrigation
- Roof Replacement
- Exterior Painting
- Exterior Property Insurance (A Savings Of Approximately $200 A Month)
*Spacious Side-Yard
*Accordion Shutters
*Stunning Lake Views
*Ada-Compliant Features With 36'' Door Openings
*Long Driveway
*Many Upgrades Not Included in a Typical New Construction
This immaculate 3-bedrooms, 2-bathrooms end unit boasts a breathtaking lake view and offers exceptional privacy, thanks to its expansive side yard and prime location. As you arrive, you'll notice the extended driveway and be Step inside to find modern design features, including 8-foot doors with ADA-compliant 36-inch openings, ensuring easy accessibility ---The kitchen showcases upgraded 42-inch cabinets, granite countertops, top-of-the-line appliances, and under-cabinet lighting perfect for entertaining or casual family gatherings -- The spacious master bedroom is a true retreat, offering a large walk-in closet and a luxurious on-suite bathroom with a sizable shower and double vanities. Safety and peace of mind come standard with accordion shutters on all windows, making storm preparation quick and easy. -- Living in Loren Cove means low-maintenance living, with the HOA taking care of all lawn care, tree trimming, sprinkler systems, and pest control, so you can spend more time enjoying the nearby amenities. You'll love the convenience of being just minutes away from shopping, healthcare facilities, beautiful beaches, and top-rated schools. -- Don't miss your opportunity to own this exceptional townhome in a community known for its beauty and convenience! Schedule your private showing today ~
Sold for $415,000
$415,000
2745 Trasona Dr, Melbourne, FL 32940
3beds
1,523sqft
Townhouse
Built in 2019
8,712 Square Feet Lot
$402,000 Zestimate®
$272/sqft
$2,481 Estimated rent
Home value
$402,000
$382,000 - $422,000
$2,481/mo
Zestimate® history
Owner options
List your home for rent
$2,481/mo
Rent Zestimate®
Find your next renter with Zillow Rental Manager. Plus, with online applications, you can quickly screen prospective tenants – for free.
$2,481/mo
Rent Zestimate®
Refinance and save
$3,292/mo
Est. payment
Refinancing to a lower rate could help reduce your monthly payments and save thousands over the life of the loan.
$3,292/mo
Est. payment
Explore your selling options
Work with a Zillow partner agent
Leverage their expertise and Zillow's premium Showcase listings to get your home seen by more buyers.
Get startedList with your own agent
Get your home in front of millions of buyers by listing it on Zillow.
Learn how to do itSell it yourself
Take full control of how buyers see your home on Zillow by listing For Sale by Owner (FSBO).
List your homeWhat's special
Zillow last checked:
Listing updated:
Listed by:
Cartama Ramos Crafton 321-704-3925,
Dale Sorensen Real Estate Inc.
Bought with:
Silvia Mozer, 3078462
RE/MAX Elite
Source: Space Coast AOR,MLS#: 1026597
Facts & features
Interior
Bedrooms & bathrooms
- Bedrooms: 3
- Bathrooms: 2
- Full bathrooms: 2
Primary bedroom
- Description: Master Bedroom (does not include Bathroom)
- Level: First
- Area: 180
- Dimensions: 15.00 x 12.00
Bedroom 3
- Description: Carpet
- Level: First
- Area: 137.5
- Dimensions: 12.50 x 11.00
Bathroom 2
- Description: Carpet
- Level: First
- Area: 137.5
- Dimensions: 12.50 x 11.00
Dining room
- Description: Long Tile Planks
- Level: First
- Area: 133.88
- Dimensions: 12.75 x 10.50
Family room
- Description: Long Tile Planks
- Level: First
- Area: 172.13
- Dimensions: 12.75 x 13.50
Other
- Description: Enclosed Porch
- Level: First
- Area: 112.5
- Dimensions: 12.50 x 9.00
Heating
- Central
Cooling
- Central Air
Appliances
- Included: Dishwasher, Disposal, Dryer, Microwave, Refrigerator, Washer
- Laundry: In Unit
Features
- Breakfast Bar, Ceiling Fan(s), Entrance Foyer, His and Hers Closets, Open Floorplan, Pantry, Primary Downstairs, Split Bedrooms, Walk-In Closet(s)
- Flooring: Carpet, Tile
- Has fireplace: No
Interior area
- Total interior livable area: 1,523 sqft
Property
Parking
- Total spaces: 2
- Parking features: Attached, Garage, Garage Door Opener
- Attached garage spaces: 2
Accessibility
- Accessibility features: Accessible Bedroom, Accessible Central Living Area, Accessible Doors, Accessible Full Bath, Accessible Hallway(s), Grip-Accessible Features
Features
- Levels: One
- Stories: 1
- Patio & porch: Covered, Patio, Rear Porch, Screened
- Exterior features: Storm Shutters
- Has view: Yes
- View description: Lake, Pond
- Has water view: Yes
- Water view: Lake,Pond
Lot
- Size: 8,712 Square Feet
- Features: Sprinklers In Front, Sprinklers In Rear
Details
- Additional parcels included: 3014270
- Parcel number: 263616280000a.00040.00
- Special conditions: Standard
Construction
Type & style
- Home type: Townhouse
- Architectural style: Contemporary
- Property subtype: Townhouse
Materials
- Concrete, Stucco
- Roof: Shingle
Condition
- Updated/Remodeled
- New construction: No
- Year built: 2019
Utilities & green energy
- Sewer: Public Sewer
- Water: Public
- Utilities for property: Cable Available, Electricity Connected, Natural Gas Available, Sewer Connected, Water Connected
Community & HOA
Community
- Security: Carbon Monoxide Detector(s)
- Subdivision: Loren Cove
HOA
- Has HOA: Yes
- Amenities included: Basketball Court, Clubhouse, Maintenance Grounds, Playground, Pool
- Services included: Maintenance Grounds, Pest Control
- HOA fee: $430 monthly
- HOA name: Artemis Lifestyle
- Second HOA fee: $230 annually
Location
- Region: Melbourne
Financial & listing details
- Price per square foot: $272/sqft
- Tax assessed value: $354,310
- Annual tax amount: $1,016
- Date on market: 10/5/2024
- Listing terms: Cash,Conventional,FHA,VA Loan
- Road surface type: Asphalt
Price history
| Date | Event | Price |
|---|---|---|
| 12/10/2025 | Listing removed | $429,900$282/sqft |
Source: Space Coast AOR #1059907 Report a problem | ||
| 10/17/2025 | Listed for sale | $429,900+3.6%$282/sqft |
Source: Space Coast AOR #1059907 Report a problem | ||
| 12/30/2024 | Sold | $415,000-3.5%$272/sqft |
Source: Space Coast AOR #1026597 Report a problem | ||
| 11/27/2024 | Pending sale | $429,999$282/sqft |
Source: Space Coast AOR #1026597 Report a problem | ||
| 10/20/2024 | Price change | $429,999-2.3%$282/sqft |
Source: Space Coast AOR #1026597 Report a problem | ||
| 10/5/2024 | Listed for sale | $439,999+44.1%$289/sqft |
Source: Space Coast AOR #1026597 Report a problem | ||
| 9/19/2019 | Sold | $305,268$200/sqft |
Source: Space Coast AOR #837282 Report a problem | ||
Public tax history
| Year | Property taxes | Tax assessment |
|---|---|---|
| 2025 | $5,109 +136.5% | $354,310 +118% |
| 2024 | $2,160 -0.6% | $162,520 +3% |
| 2023 | $2,174 +6.3% | $157,790 +3% |
| 2022 | $2,044 -2.4% | $153,200 +3% |
| 2021 | $2,094 +2.6% | $148,740 +1.4% |
| 2020 | $2,040 +100.7% | $146,690 +193.4% |
| 2019 | $1,017 | $50,000 |
| 2018 | $1,017 +21% | $50,000 +1036.4% |
| 2017 | $840 | $4,400 |
Find assessor info on the county website
Neighborhood: Viera West
Nearby homes
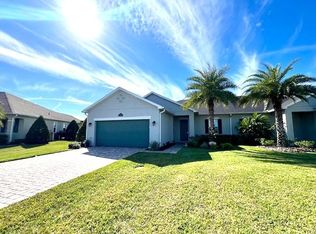
- $374,9003 bd2 ba1.5k sqft2745 Trasona Dr #2745, Melbourne, FL 32940Off Market
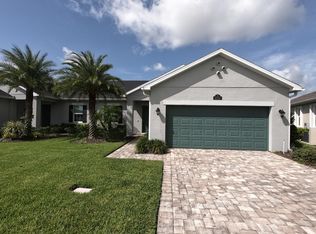
- $407,8003 bd2 ba1.5k sqft2751 Trasona Dr, Melbourne, FL 32940Off Market
- $412,6003 bd2 ba1.5k sqft2751 Trasona Dr #2751, Melbourne, FL 32940Off Market

- $436,400-- bd-- ba1.6k sqft2739 Trasona Dr, Melbourne, FL 32940Off Market
- $435,100-- bd-- ba1.6k sqft2757 Trasona Dr, Melbourne, FL 32940Off Market
- $441,600-- bd-- ba1.7k sqft2733 Trasona Dr, Melbourne, FL 32940Off Market
- $428,100-- bd-- ba1.7k sqft2763 Trasona Dr, Melbourne, FL 32940Off Market
- $433,100-- bd-- ba1.7k sqft2727 Trasona Dr, Melbourne, FL 32940Off Market
Nearby schools
GreatSchools rating
- 10/10Viera Elementary SchoolGrades: PK-6Distance: 0.9 mi
- NADevereux HospitalGrades: K-12Distance: 1.4 mi
- 6/10Viera High SchoolGrades: PK,9-12Distance: 1.9 mi
Schools provided by the listing agent
- Elementary: Quest
- Middle: DeLaura
- High: Viera
Source: Space Coast AOR. This data may not be complete. We recommend contacting the local school district to confirm school assignments for this home.
Get a cash offer in 3 minutes
Find out how much your home could sell for in as little as 3 minutes with a no-obligation cash offer.
Estimated market value
$402,000
Get a cash offer in 3 minutes
Find out how much your home could sell for in as little as 3 minutes with a no-obligation cash offer.
Estimated market value
$402,000
- Florida
- Brevard County
- Melbourne
- 32940
- Viera West
- 2745 Trasona Dr
