Welcome to the epitome of modern comfort & convenience. This newly renovated home offers 1,887 sqft. of living space, boasting 3 beds & 2.5 baths. The home features high ceilings in all living spaces, with vaulted ceilings in the primary bed & a private balcony. Outside, you will find a covered patio, landscaped pathways & integrated lighting. Inside, recent renovations have transformed this house into a contemporary haven with brand new flooring, carpeting, & fresh paint. All bathrooms have also been upgraded with luxurious quartz counters, sunken sinks, & elegant waterfall faucets. The kitchen boasts natural white quartz countertops, custom cabinets, & upgraded hardware. Located within a vibrant community, residents enjoy access to a wealth of amenities including a clubhouse, basketball/tennis courts, swimming pools, spas, walking trails, parks, & more. Convenience is key, with shopping & highway access just minutes away, & Las Vegas Boulevard reachable within 15 minutes.
Closed
$420,000
2745 Trotwood Ln, Las Vegas, NV 89108
3beds
1,887sqft
Single Family Residence
Built in 1992
3,920 Square Feet Lot
$423,100 Zestimate®
$223/sqft
$2,088 Estimated rent
Home value
$423,100
$402,000 - $444,000
$2,088/mo
Zestimate® history
Owner options
List your home for rent
$2,088/mo
Rent Zestimate®
Find your next renter with Zillow Rental Manager. Plus, with online applications, you can quickly screen prospective tenants – for free.
$2,088/mo
Rent Zestimate®
Refinance and save
$2,572/mo
Est. payment
Refinancing to a lower rate could help reduce your monthly payments and save thousands over the life of the loan.
$2,572/mo
Est. payment
Explore your selling options
Work with a Zillow partner agent
Leverage their expertise and Zillow's premium Showcase listings to get your home seen by more buyers.
Get startedList with your own agent
Get your home in front of millions of buyers by listing it on Zillow.
Learn how to do itSell it yourself
Take full control of how buyers see your home on Zillow by listing For Sale by Owner (FSBO).
List your homeWhat's special
Swimming poolsModern comfortTennis courtsCovered patioHigh ceilingsIntegrated lightingVaulted ceilings
Zillow last checked:
Listing updated:
Listed by:
Jonathan G. Mehanna S.0200065 (702)286-8768,
Realty ONE Group, Inc
Bought with:
Xiaoyu Lou, S.0187651
NVWM Realty
Source: LVR,MLS#: 2570931 Originating MLS: Greater Las Vegas Association of Realtors Inc
Originating MLS: Greater Las Vegas Association of Realtors IncFacts & features
Interior
Bedrooms & bathrooms
- Bedrooms: 3
- Bathrooms: 3
- Full bathrooms: 2
- 1/2 bathrooms: 1
Primary bedroom
- Description: Balcony,Ceiling Fan,Ceiling Light,Closet,Pbr Separate From Other,Upstairs,Walk-In Closet(s)
- Dimensions: 13x14
Bedroom 2
- Description: Closet,Upstairs
- Dimensions: 12x12
Bedroom 3
- Description: Closet,Upstairs
- Dimensions: 10x11
Primary bathroom
- Description: Double Sink,Separate Shower,Separate Tub
Dining room
- Description: Dining Area,Living Room/Dining Combo
- Dimensions: 10x11
Family room
- Description: 2 or More Family Rooms,Downstairs,Separate Family Room
- Dimensions: 15x12
Kitchen
- Description: Breakfast Bar/Counter,Custom Cabinets,Garden Window,Granite Countertops,Hardwood Flooring
Living room
- Description: Entry Foyer,Formal,Front,Multi Story,Vaulted Ceiling
- Dimensions: 16x13
Heating
- Central, Gas
Cooling
- Central Air, Electric, 2 Units
Appliances
- Included: Dishwasher, Disposal, Gas Range, Microwave
- Laundry: Electric Dryer Hookup, Gas Dryer Hookup, Main Level
Features
- Ceiling Fan(s), Paneling/Wainscoting, Window Treatments
- Flooring: Carpet, Hardwood, Luxury Vinyl Plank, Tile
- Windows: Blinds
- Number of fireplaces: 1
- Fireplace features: Family Room, Gas, Great Room, Multi-Sided
Interior area
- Total structure area: 1,887
- Total interior livable area: 1,887 sqft
Property
Parking
- Total spaces: 3
- Parking features: Attached Carport, Attached, Garage, Private, Guest
- Attached garage spaces: 1
- Carport spaces: 2
- Covered spaces: 3
Accessibility
- Accessibility features: Grab Bars
Features
- Stories: 2
- Patio & porch: Balcony, Covered, Patio
- Exterior features: Balcony, Patio, Private Yard
- Pool features: Association, Community
- Fencing: Brick,Back Yard
- Has view: Yes
- View description: City, Mountain(s)
Lot
- Size: 3,920 Square Feet
- Features: Desert Landscaping, Landscaped, < 1/4 Acre
Details
- Parcel number: 13814311033
- Zoning description: Single Family
- Horse amenities: None
Construction
Type & style
- Home type: SingleFamily
- Architectural style: Two Story
- Property subtype: Single Family Residence
Materials
- Roof: Tile
Condition
- Resale,Very Good Condition
- Year built: 1992
Utilities & green energy
- Electric: Photovoltaics None
- Sewer: Public Sewer
- Water: Public
- Utilities for property: Underground Utilities
Community & HOA
Community
- Features: Pool
- Security: Controlled Access
- Subdivision: Seasons
HOA
- Has HOA: Yes
- Amenities included: Basketball Court, Business Center, Clubhouse, Dog Park, Fitness Center, Barbecue, Playground, Park, Pool, Racquetball, Recreation Room, Spa/Hot Tub, Security, Tennis Court(s)
- Services included: Association Management, Clubhouse, Common Areas, Maintenance Grounds, Recreation Facilities, Taxes
- HOA name: Smoke Ranch
- HOA phone: 702-531-3381
- Second HOA fee: $100 monthly
Location
- Region: Las Vegas
Financial & listing details
- Price per square foot: $223/sqft
- Tax assessed value: $238,160
- Annual tax amount: $1,893
- Date on market: 3/28/2024
- Listing agreement: Exclusive Right To Sell
- Listing terms: Cash,Conventional,FHA,VA Loan
Price history
| Date | Event | Price |
|---|---|---|
| 6/12/2024 | Sold | $420,000$223/sqft |
Source:  LVR #2570931 Report a problem LVR #2570931 Report a problem | ||
| 5/14/2024 | Pending sale | $420,000$223/sqft |
Source: LVR #2570931 Report a problem | ||
| 5/10/2024 | Price change | $420,000-1.1%$223/sqft |
Source: LVR #2570931 Report a problem | ||
| 4/29/2024 | Price change | $424,700-0.9%$225/sqft |
Source: LVR #2570931 Report a problem | ||
| 4/26/2024 | Listed for sale | $428,700$227/sqft |
Source: LVR #2570931 Report a problem | ||
| 4/22/2024 | Pending sale | $428,700$227/sqft |
Source: LVR #2570931 Report a problem | ||
| 4/9/2024 | Listed for sale | $428,700$227/sqft |
Source: LVR #2570931 Report a problem | ||
| 4/2/2024 | Pending sale | $428,700$227/sqft |
Source: LVR #2570931 Report a problem | ||
| 3/28/2024 | Listed for sale | $428,700+53.7%$227/sqft |
Source: LVR #2570931 Report a problem | ||
| 1/13/2022 | Listing removed | -- |
Source: Zillow Rental Manager Report a problem | ||
| 12/21/2021 | Price change | $1,900-9.5%$1/sqft |
Source: Zillow Rental Manager Report a problem | ||
| 12/16/2021 | Listed for rent | $2,100$1/sqft |
Source: Zillow Rental Manager Report a problem | ||
| 9/11/2018 | Listing removed | $278,900$148/sqft |
Source: Urban Nest Realty #2026660 Report a problem | ||
| 9/3/2018 | Listed for sale | $278,900+23.4%$148/sqft |
Source: Urban Nest Realty #2026660 Report a problem | ||
| 7/28/2017 | Sold | $226,000+0.5%$120/sqft |
Source: LVR #1908473 Report a problem | ||
| 6/27/2017 | Listed for sale | $224,900+49.9%$119/sqft |
Source: First Prime Realty Group #1908473 Report a problem | ||
| 5/3/2017 | Sold | $150,000$79/sqft |
Source: Public Record Report a problem | ||
Public tax history
| Year | Property taxes | Tax assessment |
|---|---|---|
| 2026 | $2,207 +8% | $83,356 -1.2% |
| 2025 | $2,043 +8% | $84,326 +3.2% |
| 2024 | $1,893 +8% | $81,711 +13.4% |
| 2023 | $1,753 +8% | $72,033 +7.9% |
| 2022 | $1,623 +7.7% | $66,733 +1.9% |
| 2021 | $1,507 +6.7% | $65,476 +0.3% |
| 2020 | $1,411 +4.8% | $65,280 +12% |
| 2019 | $1,347 +6.9% | $58,260 |
| 2018 | $1,260 | $58,260 -0.5% |
| 2017 | $1,260 | $58,555 +4.7% |
| 2016 | $1,260 +0.3% | $55,911 +20.3% |
| 2015 | $1,257 +3.2% | $46,489 +30.9% |
| 2014 | $1,218 | $35,520 |
| 2013 | -- | $35,520 -0.5% |
| 2012 | -- | $35,715 -6% |
| 2011 | -- | $37,980 -2.1% |
| 2010 | -- | $38,779 -37.2% |
| 2009 | -- | $61,785 +1.4% |
| 2008 | -- | $60,950 -29.8% |
| 2007 | -- | $86,855 +14.8% |
| 2006 | -- | $75,630 +32.8% |
| 2005 | -- | $56,942 +12.6% |
| 2004 | -- | $50,586 +8.9% |
| 2003 | -- | $46,466 +3% |
| 2002 | -- | $45,100 +3.8% |
| 2001 | -- | $43,460 |
Find assessor info on the county website
Neighborhood: Michael Way
Nearby homes
- $381,4004 bd-- ba1.9k sqft2749 Trotwood Ln, Las Vegas, NV 89108Off Market
- $399,9993 bd3 ba1.6k sqft2741 Trotwood Ln, Las Vegas, NV 89108For Sale
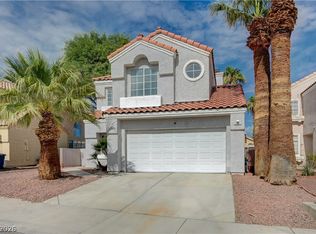
- $415,0003 bd3 ba1.9k sqft2737 Trotwood Ln, Las Vegas, NV 89108Off Market

- $342,3002 bd2 ba1.2k sqft2753 Trotwood Ln, Las Vegas, NV 89108Off Market
- $1,9953 bd3 ba1.6k sqft2724 Trotwood Ln, Las Vegas, NV 89108For Rent
- $406,1003 bd2 ba1.8k sqft2757 Trotwood Ln, Las Vegas, NV 89108Off Market
- $395,1003 bd3 ba1.8k sqft2744 Trotwood Ln, Las Vegas, NV 89108Off Market
- $381,3003 bd2 ba1.6k sqft2733 Trotwood Ln, Las Vegas, NV 89108Off Market
Nearby schools
GreatSchools rating
- 3/10Berkeley L Bunker Elementary SchoolGrades: PK-5Distance: 0.3 mi
- 4/10J Harold Brinley Middle SchoolGrades: 6-8Distance: 0.7 mi
- 3/10Cimarron Memorial High SchoolGrades: 9-12Distance: 1 mi
Schools provided by the listing agent
- Elementary: Bunker, Berkeley L.,Bunker, Berkeley L.
- Middle: Brinley J. Harold
- High: Cimarron-Memorial
Source: LVR. This data may not be complete. We recommend contacting the local school district to confirm school assignments for this home.
Get a cash offer in 3 minutes
Find out how much your home could sell for in as little as 3 minutes with a no-obligation cash offer.
Estimated market value
$423,100
Get a cash offer in 3 minutes
Find out how much your home could sell for in as little as 3 minutes with a no-obligation cash offer.
Estimated market value
$423,100
- Nevada
- Clark County
- Las Vegas
- 89108
- Michael Way
- 2745 Trotwood Ln
Nearby cities
Nearby neighborhoods
Nearby zip codes
Other Las Vegas Topics
