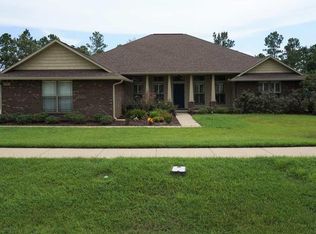
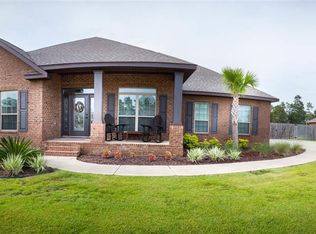
This all brick Kingston floor plan is a 4/3, 3014 sq ft, that sits on a half-acre lot. As you enter through a beautiful nouveau front door, you are greeted by a foyer with formal dining, and an office/bonus space. Tile floors throughout, with carpeted bedrooms. Family room has crown molding, double tray 11 ft. ceilings, fireplace, and pre-wired surround sound. Beautiful kitchen with diamond tile pattern, granite counter tops, GE stainless steel appliances, under cabinet lighting, recess lighting, dark stained cabinets, walk-in pantry, and large island. This home has a split floor plan, with one of the additional bedrooms having its own on-suite bathroom perfect for guests. All bathrooms have granite counter tops, with a spacious master bath which includes a ceramic tile shower, double vanity, deep separate tub, water closet, and a walk-in closet that is to die for! This home has an added asset of a large screened in porch overlooking the backyard. Plenty of room for storage of your Fabric Shield Hurricane shutters in the built-in storage area above the 3 car side-entry garage.
This property is not currently displayed as for sale or rent on Zillow. This may be different from what's on other websites or public sources.