Welcome to 2745 W Avenue N-12, Palmdale — a well-located property offering space, functionality, and opportunity in a desirable West Palmdale neighborhood. Situated on a generous lot, this home provides ample room for outdoor living, parking, and future expansion. Conveniently located near schools, shopping, dining, and major commuter routes, making daily living both practical and accessible.
The property offers a versatile floor plan with abundant natural light and comfortable living spaces, ideal for owner-occupants or investors alike. The large yard presents endless possibilities for entertaining, gardening, or potential ADU opportunities (buyer to verify).
Whether you’re looking for a primary residence or a value-add investment in a growing Palmdale market, this property delivers strong potential in a prime location. Don’t miss the opportunity to make this home your own.
Sold for $1,200,000
Listed by: WealthBridge Real Estate • Levon Leo Dzhabrayan • Contact: 323-440-0002
Bought with: WealthBridge Real Estate
$1,200,000
2745 W Avenue N12, Palmdale, CA 93551
4beds
2,904sqft
Single Family Residence
Built in 1983
2.57 Acres Lot
$1,203,500 Zestimate®
$413/sqft
$4,786 Estimated rent
Home value
$1,203,500
$1.10M - $1.32M
$4,786/mo
Zestimate® history
Owner options
List your home for rent
$4,786/mo
Rent Zestimate®
Find your next renter with Zillow Rental Manager. Plus, with online applications, you can quickly screen prospective tenants – for free.
$4,786/mo
Rent Zestimate®
Refinance and save
$7,595/mo
Est. payment
Refinancing to a lower rate could help reduce your monthly payments and save thousands over the life of the loan.
$7,595/mo
Est. payment
Explore your selling options
Work with a Zillow partner agent
Leverage their expertise and Zillow's premium Showcase listings to get your home seen by more buyers.
Get startedList with your own agent
Get your home in front of millions of buyers by listing it on Zillow.
Learn how to do itSell it yourself
Take full control of how buyers see your home on Zillow by listing For Sale by Owner (FSBO).
List your homeWhat's special
Large yardAbundant natural lightVersatile floor planComfortable living spacesGenerous lot
Zillow last checked:
Listing updated:
Listed by:
Levon Leo Dzhabrayan DRE #01882453 323-440-0002,
WealthBridge Real Estate
Bought with:
Levon Leo Dzhabrayan, DRE #01882453
WealthBridge Real Estate
Source: CRMLS,MLS#: GD26010844 Originating MLS: California Regional MLS
Originating MLS: California Regional MLSFacts & features
Interior
Bedrooms & bathrooms
- Bedrooms: 4
- Bathrooms: 3
- Full bathrooms: 3
- Main level bathrooms: 3
- Main level bedrooms: 4
Rooms
- Room types: Bathroom, Bedroom, Den, Entry/Foyer, Laundry, Library, Living Room, Office, Other, Pantry, Sunroom, Dining Room
Bedroom
- Features: All Bedrooms Down
Bathroom
- Features: Jack and Jill Bath
Bathroom
- Features: Bathtub, Granite Counters, Low Flow Plumbing Fixtures, Separate Shower, Tub Shower, Walk-In Shower
Kitchen
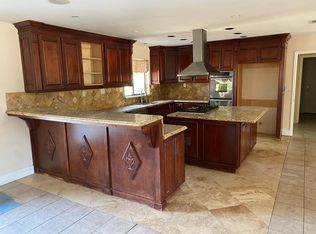
- Features: Built-in Trash/Recycling, Granite Counters
Pantry
- Features: Walk-In Pantry
Heating
- Central
Cooling
- Central Air, Attic Fan
Appliances
- Included: 6 Burner Stove, Built-In Range, Barbecue, Dishwasher, Disposal, Microwave
- Laundry: In Garage
Features
- Beamed Ceilings, Built-in Features, Block Walls, Ceiling Fan(s), Crown Molding, Cathedral Ceiling(s), Dry Bar, Separate/Formal Dining Room, High Ceilings, Open Floorplan, Pantry, Quartz Counters, Recessed Lighting, Two Story Ceilings, Bar, All Bedrooms Down, Jack and Jill Bath, Walk-In Pantry, Walk-In Closet(s)
- Flooring: Stone, Tile
- Windows: ENERGY STAR Qualified Windows
- Has fireplace: Yes
- Fireplace features: Family Room
- Common walls with other units/homes: No Common Walls
Interior area
- Total interior livable area: 2,904 sqft
- Finished area below ground: 0
Property
Parking
- Total spaces: 3
- Parking features: Concrete, Driveway, Garage
- Attached garage spaces: 3
Accessibility
- Accessibility features: No Stairs, Accessible Doors, Accessible Hallway(s)
Features
- Levels: One
- Stories: 1
- Entry location: 1
- Has private pool: Yes
- Pool features: Heated, Private
- Has spa: Yes
- Spa features: Heated, In Ground
- Fencing: Block,New Condition
- Has view: Yes
- View description: Mountain(s)
Lot
- Size: 2.57 Acres
- Features: Back Yard, Front Yard, Garden, Horse Property, Lawn, Lot Over 40000 Sqft
Details
- Additional structures: Shed(s), Storage, Cabana
- Parcel number: 3001016042
- Zoning: LCA22*
- Special conditions: Standard
- Horses can be raised: Yes
Construction
Type & style
- Home type: SingleFamily
- Architectural style: Ranch
- Property subtype: Single Family Residence
Materials
- Copper Plumbing
- Foundation: Slab
- Roof: Shingle
Condition
- Turnkey
- New construction: No
- Year built: 1983
Utilities & green energy
- Sewer: Septic Type Unknown
- Water: Public
- Utilities for property: Cable Connected, Electricity Connected, Natural Gas Connected, Sewer Connected
Community & HOA
Community
- Features: Biking, Curbs, Foothills, Fishing, Street Lights, Sidewalks
- Security: Security Gate
Location
- Region: Palmdale
Financial & listing details
- Price per square foot: $413/sqft
- Tax assessed value: $1,024,063
- Annual tax amount: $12,712
- Date on market: 1/15/2026
- Cumulative days on market: 30 days
- Listing terms: Cash,Cash to New Loan,Conventional,FHA,Owner Pay Points,Submit,VA Loan
Price history
| Date | Event | Price |
|---|---|---|
| 4/24/2026 | Sold | $1,200,000-7.6%$413/sqft |
Source:  CRMLS #GD26010844 Report a problem CRMLS #GD26010844 Report a problem | ||
| 2/14/2026 | Pending sale | $1,299,000$447/sqft |
Source: CRMLS #GD26010844 Report a problem | ||
| 1/16/2026 | Price change | $1,299,000+8.7%$447/sqft |
Source: CRMLS #GD26010844 Report a problem | ||
| 2/27/2025 | Listing removed | $5,000$2/sqft |
Source: CRMLS #SR25018942 Report a problem | ||
| 2/22/2025 | Price change | $1,195,000+23.8%$412/sqft |
Source: CRMLS #SR25018870 Report a problem | ||
| 1/27/2025 | Listed for rent | $5,000$2/sqft |
Source: CRMLS #SR25018942 Report a problem | ||
| 8/13/2021 | Sold | $965,000+1.6%$332/sqft |
Source:  CLAW #21740404 Report a problem CLAW #21740404 Report a problem | ||
| 7/15/2021 | Pending sale | $949,999-2.6%$327/sqft |
Source: CRMLS #21740404 Report a problem | ||
| 5/21/2021 | Listing removed | -- |
Source:  GAVAR #21000236 Report a problem GAVAR #21000236 Report a problem | ||
| 3/23/2021 | Pending sale | $974,999$336/sqft |
Source: GAVAR #21000236 Report a problem | ||
| 1/11/2021 | Listed for sale | $974,999+43.4%$336/sqft |
Source: Century 21 Peak #21678562 Report a problem | ||
| 12/12/2019 | Sold | $680,000-2.7%$234/sqft |
Source:  GAVAR #19010452 Report a problem GAVAR #19010452 Report a problem | ||
| 11/4/2019 | Pending sale | $699,000$241/sqft |
Source: Berkshire Hathaway Home Services Troth, REALTORS� #19010452 Report a problem | ||
| 10/24/2019 | Listed for sale | $699,000$241/sqft |
Source: Berkshire Hathaway HomeServices Troth, Realtors #SR19226032 Report a problem | ||
| 10/9/2019 | Pending sale | $699,000$241/sqft |
Source: Berkshire Hathaway HomeServices Troth, Realtors #SR19226032 Report a problem | ||
| 9/22/2019 | Listed for sale | $699,000+149.6%$241/sqft |
Source: Berkshire Hathaway HomeServices Troth, REALTORS #19010452 Report a problem | ||
| 9/26/1997 | Sold | $280,000$96/sqft |
Source: Public Record Report a problem | ||
Public tax history
| Year | Property taxes | Tax assessment |
|---|---|---|
| 2025 | $12,712 +3.3% | $1,024,063 +2% |
| 2024 | $12,305 +0.9% | $1,003,985 +2% |
| 2023 | $12,197 +1.8% | $984,300 +2% |
| 2022 | $11,979 +38.5% | $965,000 +40.5% |
| 2021 | $8,648 +1.3% | $687,044 +1% |
| 2020 | $8,541 | $680,000 +58.1% |
| 2019 | $8,541 +58.8% | $430,176 +2% |
| 2018 | $5,377 | $421,742 +2% |
| 2017 | $5,377 +1.9% | $413,474 +2% |
| 2016 | $5,277 +4.6% | $405,368 +1.5% |
| 2015 | $5,045 +1.9% | $399,280 +2% |
| 2014 | $4,951 | $391,459 +2.5% |
| 2012 | -- | $382,051 +2% |
| 2011 | -- | $374,560 +0.8% |
| 2010 | -- | $371,762 -0.2% |
| 2009 | -- | $372,646 +2% |
| 2008 | -- | $365,340 +2% |
| 2007 | -- | $358,178 +2% |
| 2006 | -- | $351,156 |
| 2005 | -- | $351,156 +4% |
| 2004 | -- | $337,522 +1.9% |
| 2003 | -- | $331,337 +9.5% |
| 2002 | -- | $302,532 +4% |
| 2000 | -- | $290,787 |
Find assessor info on the county website
Neighborhood: 93551
Nearby homes
- $742,7004 bd2 ba2.4k sqft2761 W Avenue N12, Palmdale, CA 93551Off Market
- $1,032,8005 bd4 ba3.1k sqft2715 W Avenue N12, Palmdale, CA 93551Off Market
- $218,484-- bd-- ba-- sqftAve N12 Vic 29stw, Palmdale, CA 93551Off Market
- $721,7004 bd3 ba1.9k sqft2833 W Avenue N12, Palmdale, CA 93551Off Market
- $733,600-- bd-- ba-- sqft27 Stw Vic Ave #N8, Lancaster, CA 93534Off Market
- $75,330-- bd-- ba-- sqftN12 Corner Ave #27STW, Palmdale, CA 93551Off Market
- $1,134,0005 bd4 ba3.4k sqft2651 W Avenue N12, Palmdale, CA 93551For Sale
- $965,0005 bd4 ba5.8k sqft40646 27th St W, Palmdale, CA 93551Sold
Nearby schools
GreatSchools rating
- 4/10Esperanza Elementary SchoolGrades: K-6Distance: 0.9 mi
- 5/10Hillview Middle SchoolGrades: 6-8Distance: 1.7 mi
- 4/10Highland High SchoolGrades: 9-12Distance: 2 mi
Get a cash offer in 3 minutes
Find out how much your home could sell for in as little as 3 minutes with a no-obligation cash offer.
Estimated market value
$1,203,500
Get a cash offer in 3 minutes
Find out how much your home could sell for in as little as 3 minutes with a no-obligation cash offer.
Estimated market value
$1,203,500
- California
- Los Angeles County
- Palmdale
- 93551
- 2745 W Avenue N12
Nearby cities
Nearby neighborhoods
Nearby zip codes
Other Palmdale Topics
