Nestled in the illustrious community of Pine Ridge Estates, this exquisite 3-bedroom, 3-bathroom pool home epitomizes luxury living in a glorious park-like setting on an oversized corner lot. New roof 2016. Welcoming you as you approach the double door entrance is a gorgeous custom paver patio with a water fountain feature and stained glass windows above. The interior boasts tasteful design elements, including high ceilings, Pergo flooring and tile throughout, new ceiling fans, lights, and large windows that flood the home with natural light, creating an inviting atmosphere. The gourmet kitchen is a chef's delight, featuring stainless steel appliances, granite countertops that wrap around and double as a breakfast bar and even a ceiling fan to help keep you cool while cooking. The adjacent dinette area offers a spot to enjoy your morning coffee and the separate formal dining area offers a perfect setting for family meals or entertaining guests. The living room provides a cozy retreat for relaxation while overlooking your pool through hideaway sliding glass doors and offers 4 electrical plugs in the floor. The master suite is a haven of tranquility, with a secluded spa-like ensuite bathroom and direct access to the outdoor heated pool oasis. Off the master bath you can walk out into your private atrium. Step into the backyard to discover a tropical paradise within your oversized screen in lanai complete with a sparkling pool, surrounded by lush landscaping for ultimate privacy. This outdoor haven is an ideal space for al fresco dining, lounging in the sun, or entertaining friends under the stars. Conveniently, a third bathroom is located in the lanai providing easy access for your pool goers and storage space for all of the pool toys. Beyond the fruit trees, palms and large magnolias you will find an abundance of flowering trees and bushes just waiting for you to stroll through and enjoy. Multiple irrigation zones throughout the entire property ensure proper watering. Don’t forget to check out the laundry room. Here you will find a built in ironing board, cabinets and desk. The 2.5 car garage is insulated, has vinyl plank flooring, ceiling fans, washing machine, sink and attic storage. Next to the home you will find 2 newly fenced areas and a storage shed. Located in the sought-after Pine Ridge Estates, this home offers not just a residence but a lifestyle, combining elegance with the charm of the surrounding community. With its impeccable design and premium amenities, this 3-bed, 3-bath pool home stands as a testament to luxurious living in a prime location. Located within 30 minutes from Rainbow Springs and Dunnellon, 45 minutes from Downtown Ocala and WEC and 1 hour 15 minutes from Tampa Airport.
Sold for $440,000
$440,000
2745 W ELM BLOSSOM STREET, BEVERLY HILLS, FL 34465
3beds
1,904sqft
Single Family Residence
Built in 1988
1.12 Acres Lot
$429,200 Zestimate®
$231/sqft
$2,325 Estimated rent
Home value
$429,200
$399,000 - $459,000
$2,325/mo
Zestimate® history
Owner options
List your home for rent
$2,325/mo
Rent Zestimate®
Find your next renter with Zillow Rental Manager. Plus, with online applications, you can quickly screen prospective tenants – for free.
$2,325/mo
Rent Zestimate®
Refinance and save
$2,978/mo
Est. payment
Refinancing to a lower rate could help reduce your monthly payments and save thousands over the life of the loan.
$2,978/mo
Est. payment
Explore your selling options
Work with a Zillow partner agent
Leverage their expertise and Zillow's premium Showcase listings to get your home seen by more buyers.
Get startedList with your own agent
Get your home in front of millions of buyers by listing it on Zillow.
Learn how to do itSell it yourself
Take full control of how buyers see your home on Zillow by listing For Sale by Owner (FSBO).
List your homeWhat's special
Zillow last checked:
Listing updated:
Listed by:
Kevin Kelley 585-590-0532,
RE/MAX PREMIER REALTY LADY LK 352-753-2029
Bought with:
Kevin Kelley, 3565527
RE/MAX PREMIER REALTY LADY LK
Source: Stellar MLS,MLS#: OM669101 Originating MLS: Lake and Sumter
Originating MLS: Lake and Sumter
Facts & features
Interior
Bedrooms & bathrooms
- Bedrooms: 3
- Bathrooms: 3
- Full bathrooms: 2
- 1/2 bathrooms: 1
Primary bedroom
- Features: En Suite Bathroom, Walk-In Closet(s)
- Level: First
- Dimensions: 16x14
Bedroom 2
- Features: Built-in Closet
- Level: First
- Dimensions: 13x13
Bedroom 3
- Features: Built-in Closet
- Level: First
- Dimensions: 13.5x12
Primary bathroom
- Features: Dual Sinks, Exhaust Fan, Tub with Separate Shower Stall, Water Closet/Priv Toilet
- Level: First
Bathroom 2
- Features: Dual Sinks, Exhaust Fan, Tub With Shower
- Level: First
- Dimensions: 10.5x7
Balcony porch lanai
- Level: First
Dinette
- Level: First
- Dimensions: 10.5x10
Dining room
- Level: First
- Dimensions: 12x11
Kitchen
- Features: Ceiling Fan(s)
- Level: First
- Dimensions: 13.5x11
Laundry
- Level: First
- Dimensions: 12.5x5.5
Living room
- Level: First
- Dimensions: 16x14.5
Heating
- Central, Electric, Heat Pump
Cooling
- Central Air
Appliances
- Included: Oven, Dishwasher, Electric Water Heater, Microwave, Range, Range Hood
- Laundry: Inside
Features
- Ceiling Fan(s), High Ceilings, Primary Bedroom Main Floor, Open Floorplan, Split Bedroom, Stone Counters, Thermostat, Vaulted Ceiling(s)
- Flooring: Laminate, Tile
- Doors: Sliding Doors
- Has fireplace: No
Interior area
- Total structure area: 2,918
- Total interior livable area: 1,904 sqft
Property
Parking
- Total spaces: 2
- Parking features: Driveway, Garage Door Opener, Oversized
- Attached garage spaces: 2
- Has uncovered spaces: Yes
Features
- Levels: One
- Stories: 1
- Patio & porch: Covered, Patio, Rear Porch, Screened
- Exterior features: Courtyard, Dog Run, Garden, Irrigation System, Private Mailbox, Rain Gutters, Sidewalk, Storage
- Has private pool: Yes
- Pool features: Gunite, Heated, In Ground, Screen Enclosure
- Fencing: Chain Link
- Has view: Yes
- View description: Garden, Pool, Trees/Woods
Lot
- Size: 1.12 Acres
- Features: Corner Lot, Landscaped, Level, Oversized Lot, Private, Sidewalk
- Residential vegetation: Fruit Trees, Mature Landscaping, Trees/Landscaped
Details
- Additional structures: Shed(s)
- Parcel number: 18E17S320030033900070
- Zoning: RUR
- Special conditions: None
Construction
Type & style
- Home type: SingleFamily
- Property subtype: Single Family Residence
Materials
- Block, Concrete, Stucco, Wood Frame
- Foundation: Slab
- Roof: Shingle
Condition
- New construction: No
- Year built: 1988
Utilities & green energy
- Sewer: Septic Tank
- Water: Public, See Remarks, Well
- Utilities for property: Cable Connected, Electricity Connected, Public, Sewer Connected, Underground Utilities, Water Connected
Community & HOA
Community
- Features: Deed Restrictions
- Pet fee: $0 monthly
- Subdivision: PINE RIDGE UNIT 03
HOA
- Has HOA: Yes
- HOA fee: $8 monthly
- HOA name: Pine Ridge Estates
- HOA phone: 352-746-0899
Location
- Region: Beverly Hills
Financial & listing details
- Price per square foot: $231/sqft
- Tax assessed value: $326,468
- Annual tax amount: $2,287
- Date on market: 12/7/2023
- Cumulative days on market: 93 days
- Listing terms: Cash,Conventional,FHA,VA Loan
- Ownership: Fee Simple
- Total actual rent: 0
- Electric utility on property: Yes
- Road surface type: Paved
Price history
| Date | Event | Price |
|---|---|---|
| 12/1/2025 | Listing removed | $462,000$243/sqft |
Source:  Stellar MLS #OM707246 Report a problem Stellar MLS #OM707246 Report a problem | ||
| 10/6/2025 | Price change | $462,000-1.7%$243/sqft |
Source: Stellar MLS #OM707246 Report a problem | ||
| 9/18/2025 | Listing removed | $2,800$1/sqft |
Source: Zillow Rentals Report a problem | ||
| 8/28/2025 | Listed for rent | $2,800-6.7%$1/sqft |
Source: Zillow Rentals Report a problem | ||
| 8/9/2025 | Listed for sale | $470,000+6.8%$247/sqft |
Source: Stellar MLS #OM707246 Report a problem | ||
| 3/16/2025 | Listing removed | $3,000$2/sqft |
Source: Realtors Association of Citrus County #833806 Report a problem | ||
| 2/13/2025 | Listed for rent | $3,000$2/sqft |
Source: Realtors Association of Citrus County #833806 Report a problem | ||
| 4/29/2024 | Sold | $440,000-4.1%$231/sqft |
Source: Stellar MLS #OM669101 Report a problem | ||
| 3/15/2024 | Pending sale | $458,700$241/sqft |
Source: Stellar MLS #OM669101 Report a problem | ||
| 2/18/2024 | Listed for sale | $458,700$241/sqft |
Source: Stellar MLS #OM669101 Report a problem | ||
| 2/14/2024 | Pending sale | $458,700$241/sqft |
Source: Stellar MLS #OM669101 Report a problem | ||
| 12/7/2023 | Listed for sale | $458,700+101.2%$241/sqft |
Source: Stellar MLS #OM669101 Report a problem | ||
| 1/19/2016 | Sold | $228,000-4.2%$120/sqft |
Source:  Realtors Association of Citrus County #722972 Report a problem Realtors Association of Citrus County #722972 Report a problem | ||
| 12/9/2015 | Listed for sale | $238,000+67.6%$125/sqft |
Source: Royal Palm Realty Group,LLC #722972 Report a problem | ||
| 11/5/2012 | Sold | $142,000$75/sqft |
Source: Realtors Association of Citrus County #357960 Report a problem | ||
| 10/2/2012 | Listed for sale | $142,000$75/sqft |
Source: Prudential Florida Showcase Properties #357960 Report a problem | ||
Public tax history
| Year | Property taxes | Tax assessment |
|---|---|---|
| 2025 | $5,052 +115.3% | $326,468 +73.6% |
| 2024 | $2,346 +2.6% | $188,077 +3% |
| 2023 | $2,287 +6.9% | $182,599 +3% |
| 2022 | $2,139 +4.2% | $177,281 +3% |
| 2021 | $2,052 +3% | $172,117 +1.4% |
| 2020 | $1,993 +1.3% | $169,741 +2.3% |
| 2019 | $1,966 +1.4% | $165,925 +1.9% |
| 2018 | $1,939 | $162,831 +2.1% |
| 2017 | $1,939 +0.4% | $159,482 +19% |
| 2016 | $1,932 -13.2% | $133,973 +14.6% |
| 2015 | $2,227 +64.5% | $116,877 +0.8% |
| 2014 | $1,354 +2.7% | $115,949 +1.5% |
| 2013 | $1,318 -2.2% | $114,236 -6.3% |
| 2012 | $1,347 +3.2% | $121,877 +3% |
| 2011 | $1,306 +4.3% | $118,328 +1.5% |
| 2010 | $1,253 +0.1% | $116,580 +2.7% |
| 2009 | $1,251 +1.2% | $113,516 +0.1% |
| 2008 | $1,237 -9.2% | $113,403 +3% |
| 2007 | $1,362 -0.8% | $110,100 +2.4% |
| 2006 | $1,373 -5.5% | $107,500 +3% |
| 2005 | $1,453 -0.5% | $104,400 +3% |
| 2004 | $1,460 +5.7% | $101,400 +1.8% |
| 2003 | $1,382 +3.4% | $99,600 +2.4% |
| 2002 | $1,337 +5.5% | $97,300 +4.5% |
| 2000 | $1,267 | $93,100 |
Find assessor info on the county website
Neighborhood: 34465
Nearby homes
- $507,0003 bd2 ba2k sqft4686 N Goldwood Ter, Beverly Hills, FL 34465Off Market

- $481,6003 bd2 ba2.6k sqft2791 W Elm Blossom St, Beverly Hills, FL 34465Off Market
- $385,3003 bd2 ba1.9k sqft2681 W Elm Blossom St, Beverly Hills, FL 34465Off Market
- $219,0002 bd2 ba1.4k sqft2720 W Elm Blossom St, Beverly Hills, FL 34465Sold
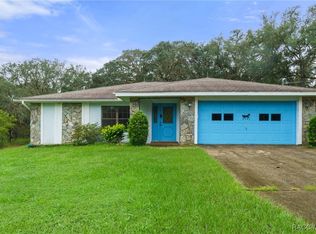
- $383,3003 bd2 ba1.6k sqft2752 W Elm Blossom St, Beverly Hills, FL 34465Off Market
- $401,5003 bd2 ba1.8k sqft2884 W Aleuts Dr, Beverly Hills, FL 34465Off Market
- $415,6004 bd2 ba1.9k sqft2692 W Elm Blossom St, Beverly Hills, FL 34465Off Market
- $534,8003 bd2 ba2.7k sqft4728 N Goldwood Ter, Beverly Hills, FL 34465Off Market
Nearby schools
GreatSchools rating
- 4/10Central Ridge Elementary SchoolGrades: PK-5Distance: 3.9 mi
- 6/10Citrus Springs Middle SchoolGrades: 6-8Distance: 4 mi
- 5/10Lecanto High SchoolGrades: 9-12Distance: 7.5 mi
Schools provided by the listing agent
- Elementary: Central Ridge Elementary School
- Middle: Citrus Springs Middle School
- High: Lecanto High School
Source: Stellar MLS. This data may not be complete. We recommend contacting the local school district to confirm school assignments for this home.
Get a cash offer in 3 minutes
Find out how much your home could sell for in as little as 3 minutes with a no-obligation cash offer.
Estimated market value
$429,200
Get a cash offer in 3 minutes
Find out how much your home could sell for in as little as 3 minutes with a no-obligation cash offer.
Estimated market value
$429,200
- Florida
- Citrus County
- Beverly Hills
- 34465
- 2745 W ELM BLOSSOM STREET
Nearby cities
Nearby zip codes
Other Beverly Hills Topics
