Stunning, extra-wide modern penthouse with a spacious layout and a sprawling private finished rooftop with NEW outdoor kitchen & four- season room, in the desirable Lincoln Square/Waters Elementary neighborhood. This luxurious 3-bedroom, 2-bathroom residence has meticulously designed living space and was skillfully built in 2020 by top developer, Platinum Homes. The well-appointed gourmet kitchen boasts a generously sized quartz island, top-of-the-line appliances from Fisher & Paykel, & Bosch including a gas cook top, wall oven/microwave, ultra quiet dishwasher & wine fridge. The extra-wide floor plan allows for a separate dining nook for a full-size table, with plenty of room for a large sectional in the living room. Adjacent to the main living area, a large front deck features timber tech decking, brick pony wall for privacy & a gas hookup for grilling. The primary suite offers an abundance of space, complete with dual walk-in closets. The spa-inspired bathroom in the primary suite features a double vanity, Toto fixtures, heated floors & a luxurious steam shower. New wall to wall carpet in the primary & 2nd bedrooms keeps the spaces cozy for bare feet. An interior staircase leads to the 1800 square feet spectacular private roof deck with new outdoor kitchen & four-season Panoramic glass door enclosed living space (climate controlled), setting the stage for entertaining & outdoor leisure year-round. Gas and water connections are thoughtfully integrated, along with speaker wiring, all set against the backdrop of Trex decking and pavers, offering downtown city skyline views. Garage parking included. Prime location within Waters School District, a short stroll takes you to the Rockwell Brown Line, North Shore Channel Trail & River Park. This location also offers easy access to an array of exceptional restaurants, grocery stores, shopping destinations, parks, and preschools.
Closed
$834,750
2745 W Lawrence Ave #3W, Chicago, IL 60625
3beds
1,850sqft
Condominium, Single Family Residence
Built in 2020
-- sqft lot
$853,600 Zestimate®
$451/sqft
$3,498 Estimated rent
Home value
$853,600
$768,000 - $947,000
$3,498/mo
Zestimate® history
Owner options
List your home for rent
$3,498/mo
Rent Zestimate®
Find your next renter with Zillow Rental Manager. Plus, with online applications, you can quickly screen prospective tenants – for free.
$3,498/mo
Rent Zestimate®
Refinance and save
$6,261/mo
Est. payment
Refinancing to a lower rate could help reduce your monthly payments and save thousands over the life of the loan.
$6,261/mo
Est. payment
Explore your selling options
Work with a Zillow partner agent
Leverage their expertise and Zillow's premium Showcase listings to get your home seen by more buyers.
Get startedList with your own agent
Get your home in front of millions of buyers by listing it on Zillow.
Learn how to do itSell it yourself
Take full control of how buyers see your home on Zillow by listing For Sale by Owner (FSBO).
List your homeWhat's special
Extra-wide modern penthouseDowntown city skyline viewsSprawling private finished rooftopUltra quiet dishwasherSpeaker wiringExtra-wide floor planFour-season room
Zillow last checked:
Listing updated:
Listed by:
Rose Leversha 773-704-4622,
@properties Christie's International Real Estate
Bought with:
Susanna Cherubin-Delisi
Compass
Source: MRED as distributed by MLS GRID,MLS#: 12540667
Facts & features
Interior
Bedrooms & bathrooms
- Bedrooms: 3
- Bathrooms: 2
- Full bathrooms: 2
Rooms
- Room types: Heated Sun Room
Primary bedroom
- Features: Flooring (Carpet), Bathroom (Full, Double Sink, Shower Only)
- Level: Main
- Area: 182 Square Feet
- Dimensions: 13X14
Bedroom 2
- Features: Flooring (Carpet)
- Level: Main
- Area: 130 Square Feet
- Dimensions: 13X10
Bedroom 3
- Features: Flooring (Hardwood)
- Level: Main
- Area: 130 Square Feet
- Dimensions: 13X10
Bar entertainment
- Features: Flooring (Hardwood)
- Level: Second
- Area: 135 Square Feet
- Dimensions: 9X15
Dining room
- Features: Flooring (Hardwood)
- Level: Main
- Dimensions: COMBO
Other
- Features: Flooring (Porcelain Tile)
- Level: Second
- Area: 150 Square Feet
- Dimensions: 10X15
Kitchen
- Features: Kitchen (Eating Area-Breakfast Bar, Island, Pantry-Closet, Custom Cabinetry, Updated Kitchen), Flooring (Hardwood)
- Level: Main
- Area: 190 Square Feet
- Dimensions: 19X10
Laundry
- Features: Flooring (Porcelain Tile)
- Level: Main
- Area: 40 Square Feet
- Dimensions: 8X5
Living room
- Features: Flooring (Hardwood)
- Level: Main
- Area: 408 Square Feet
- Dimensions: 24X17
Heating
- Natural Gas
Cooling
- Central Air
Appliances
- Included: Range, Microwave, Dishwasher, High End Refrigerator, Washer, Dryer, Disposal, Stainless Steel Appliance(s), Wine Refrigerator, Cooktop, Range Hood
- Laundry: Gas Dryer Hookup, In Unit, Laundry Closet
Features
- Doors: Sliding Glass Door(s)
- Windows: Double Pane Windows, ENERGY STAR Qualified Windows
- Basement: None
- Number of fireplaces: 1
- Fireplace features: Gas Starter, Living Room
Interior area
- Total structure area: 1,850
- Total interior livable area: 1,850 sqft
Property
Parking
- Total spaces: 1
- Parking features: Concrete, Garage Door Opener, Yes, Garage Owned, Detached, Garage
- Garage spaces: 1
- Has uncovered spaces: Yes
Accessibility
- Accessibility features: No Disability Access
Features
- Patio & porch: Roof Deck, Deck
- Exterior features: Outdoor Grill
Details
- Parcel number: 13132000491006
- Special conditions: None
Construction
Type & style
- Home type: Condo
- Property subtype: Condominium, Single Family Residence
Materials
- Brick
Condition
- New construction: No
- Year built: 2020
- Major remodel year: 2024
Utilities & green energy
- Electric: Circuit Breakers
- Sewer: Public Sewer
- Water: Lake Michigan, Public
Community & HOA
HOA
- Has HOA: Yes
- Amenities included: None
- Services included: Water, Insurance, Exterior Maintenance, Scavenger, Snow Removal
- HOA fee: $297 monthly
Location
- Region: Chicago
Financial & listing details
- Price per square foot: $451/sqft
- Tax assessed value: $657,570
- Annual tax amount: $13,587
- Date on market: 1/14/2026
- Listing terms: Conventional
- Ownership: Condo
Price history
| Date | Event | Price |
|---|---|---|
| 2/20/2026 | Sold | $834,750+4.3%$451/sqft |
Source:  MRED as distributed by MLS GRID #12540667 Report a problem MRED as distributed by MLS GRID #12540667 Report a problem | ||
| 2/18/2026 | Pending sale | $800,000$432/sqft |
Source: MRED as distributed by MLS GRID #12540667 Report a problem | ||
| 1/19/2026 | Contingent | $800,000$432/sqft |
Source: MRED as distributed by MLS GRID #12540667 Report a problem | ||
| 1/14/2026 | Listed for sale | $800,000+23.1%$432/sqft |
Source: MRED as distributed by MLS GRID #12540667 Report a problem | ||
| 10/24/2023 | Sold | $650,000+0%$351/sqft |
Source: MRED as distributed by MLS GRID #11863941 Report a problem | ||
| 10/8/2023 | Pending sale | $649,900$351/sqft |
Source: MRED as distributed by MLS GRID #11863941 Report a problem | ||
| 8/28/2023 | Listing removed | -- |
Source: MRED as distributed by MLS GRID #11857541 Report a problem | ||
| 8/28/2023 | Contingent | $649,900$351/sqft |
Source: MRED as distributed by MLS GRID #11863941 Report a problem | ||
| 8/26/2023 | Price change | $4,300-4.4%$2/sqft |
Source: MRED as distributed by MLS GRID #11857541 Report a problem | ||
| 8/23/2023 | Listed for sale | $649,900+12.2%$351/sqft |
Source: MRED as distributed by MLS GRID #11863941 Report a problem | ||
| 8/19/2023 | Listed for rent | $4,500$2/sqft |
Source: MRED as distributed by MLS GRID #11857541 Report a problem | ||
| 6/4/2023 | Listing removed | -- |
Source: Zillow Rentals Report a problem | ||
| 3/15/2023 | Listed for rent | $4,500$2/sqft |
Source: Zillow Rentals Report a problem | ||
| 3/13/2020 | Sold | $579,000$313/sqft |
Source:  MRED as distributed by MLS GRID #10612253 Report a problem MRED as distributed by MLS GRID #10612253 Report a problem | ||
| 2/10/2020 | Pending sale | $579,000$313/sqft |
Source: Compass #10612253 Report a problem | ||
| 1/16/2020 | Listed for sale | $579,000$313/sqft |
Source: Compass #10612253 Report a problem | ||
Public tax history
| Year | Property taxes | Tax assessment |
|---|---|---|
| 2024 | $12,907 +71.3% | $65,757 +93.4% |
| 2023 | $7,533 +3.2% | $33,999 |
| 2022 | $7,297 +2.3% | $33,999 |
| 2021 | $7,136 -35.6% | $33,999 -28.7% |
| 2020 | $11,084 | $47,659 |
Find assessor info on the county website
Neighborhood: Ravenswood
Nearby homes
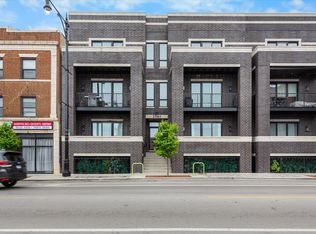
- $675,0003 bd2 ba1.7k sqft2745 W Lawrence Ave #2E, Chicago, IL 60625Sold
- $1,017,0003 bd2 ba14k sqft2745 W Lawrence Ave UNIT 3E, Chicago, IL 60625Off Market
- $689,1003 bd2 ba1.7k sqft2745 W Lawrence Ave #2W, Chicago, IL 60625Off Market

- $990,0004 bd4 ba3.3k sqft2745 W Lawrence Ave #1W, Chicago, IL 60625Off Market
- $967,3004 bd4 ba3.3k sqft2745 W Lawrence Ave #1E, Chicago, IL 60625Off Market
- $---- sqft2747 W Lawrence Ave, Chicago, IL 60625Off Market
- $747,2003 bd2 ba14k sqft2751 W Lawrence Ave UNIT 3W, Chicago, IL 60625Off Market
- $991,6004 bd4 ba3.3k sqft2751 W Lawrence Ave #1E, Chicago, IL 60625Off Market
Nearby schools
GreatSchools rating
- 7/10Waters Elementary SchoolGrades: PK-8Distance: 0.4 mi
- 3/10Amundsen High SchoolGrades: 9-12Distance: 1 mi
Schools provided by the listing agent
- Elementary: Waters Elementary School
- District: 299
Source: MRED as distributed by MLS GRID. This data may not be complete. We recommend contacting the local school district to confirm school assignments for this home.
Get a cash offer in 3 minutes
Find out how much your home could sell for in as little as 3 minutes with a no-obligation cash offer.
Estimated market value
$853,600
Get a cash offer in 3 minutes
Find out how much your home could sell for in as little as 3 minutes with a no-obligation cash offer.
Estimated market value
$853,600
- Illinois
- Cook County
- Chicago
- 60625
- Ravenswood
- 2745 W Lawrence Ave Unit 3W
Nearby cities
Nearby neighborhoods
Nearby zip codes
Other Chicago Topics
