One or more photo(s) has been virtually staged. Welcome to this beautifully-updated, move-in-ready Largo home featuring a new roof, new electrical panel, completely renovated kitchen, fresh LVP floors, light fixtures, gorgeous exterior paint in SW Roycroft Bronze Green outlined in White Sesame and Tricorn Black, and interior paint in SW Accessible Beige. From finishes to fixtures, every detail was professionally done and carefully chosen to make the home feel both charming, and cohesive and fresh. This non-flood zone home has no CDD or HOA fees and offers a fully-fenced backyard with a back porch gazebo perfect for entertaining plus no rear neighbors for added privacy. As you enter the home, you are greeted by abundant natural light and impressive vaulted ceilings in the spacious living room. The kitchen boasts all new white cabinets, quartz countertops, and appliances and includes a generous breakfast nook area. The bedrooms are tucked away in the back of the home for additional privacy and include brand-new carpet. Located less than 10 minutes from Chick-fil-A, Publix, Target, and Starbucks, less than 15 minutes from the St. Pete International Airport, and less than 20 minutes from Indian Rocks Beach!
Sold for $370,000
$370,000
2745 Whispering Dr N, Largo, FL 33771
3beds
1,228sqft
Single Family Residence
Built in 1984
4,500 Square Feet Lot
$367,200 Zestimate®
$301/sqft
$2,278 Estimated rent
Home value
$367,200
$334,000 - $404,000
$2,278/mo
Zestimate® history
Owner options
List your home for rent
$2,278/mo
Rent Zestimate®
Find your next renter with Zillow Rental Manager. Plus, with online applications, you can quickly screen prospective tenants – for free.
$2,278/mo
Rent Zestimate®
Refinance and save
$2,593/mo
Est. payment
Refinancing to a lower rate could help reduce your monthly payments and save thousands over the life of the loan.
$2,593/mo
Est. payment
Explore your selling options
Work with a Zillow partner agent
Leverage their expertise and Zillow's premium Showcase listings to get your home seen by more buyers.
Get startedList with your own agent
Get your home in front of millions of buyers by listing it on Zillow.
Learn how to do itSell it yourself
Take full control of how buyers see your home on Zillow by listing For Sale by Owner (FSBO).
List your homeWhat's special
Completely renovated kitchenNew roofGenerous breakfast nook areaAbundant natural lightQuartz countertopsBrand-new carpetFresh lvp floors
Zillow last checked:
Listing updated:
Listed by:
Ronnie McLaughlin 813-855-4982,
FUTURE HOME REALTY INC 813-855-4982,
Rebeca McLaughlin 813-808-7060,
FUTURE HOME REALTY INC
Bought with:
Lisa Povlow, 3163536
CHARLES RUTENBERG REALTY INC
Source: Stellar MLS,MLS#: TB8452767 Originating MLS: Suncoast Tampa
Originating MLS: Suncoast Tampa
Facts & features
Interior
Bedrooms & bathrooms
- Bedrooms: 3
- Bathrooms: 2
- Full bathrooms: 2
Primary bedroom
- Features: Ceiling Fan(s), En Suite Bathroom, Built-in Closet
- Level: First
- Area: 154 Square Feet
- Dimensions: 14x11
Bedroom 2
- Features: Ceiling Fan(s), Built-in Closet
- Level: First
- Area: 143 Square Feet
- Dimensions: 13x11
Bedroom 3
- Features: Ceiling Fan(s), Built-in Closet
- Level: First
- Area: 132 Square Feet
- Dimensions: 11x12
Primary bathroom
- Features: En Suite Bathroom, Shower No Tub, Single Vanity
- Level: First
Bathroom 2
- Features: Single Vanity, Tub With Shower
- Level: First
Foyer
- Features: Coat Closet
- Level: First
Kitchen
- Level: First
- Area: 195 Square Feet
- Dimensions: 13x15
Living room
- Features: Ceiling Fan(s)
- Level: First
- Area: 255 Square Feet
- Dimensions: 17x15
Heating
- Central
Cooling
- Central Air
Appliances
- Included: Dishwasher, Dryer, Electric Water Heater, Microwave, Range, Refrigerator, Washer
- Laundry: In Garage
Features
- Crown Molding, Eating Space In Kitchen, Open Floorplan, Stone Counters, Thermostat, Vaulted Ceiling(s)
- Flooring: Carpet, Luxury Vinyl, Tile
- Doors: French Doors, Sliding Doors
- Windows: Hurricane Shutters
- Has fireplace: No
Interior area
- Total structure area: 1,578
- Total interior livable area: 1,228 sqft
Property
Parking
- Total spaces: 1
- Parking features: Driveway
- Attached garage spaces: 1
- Has uncovered spaces: Yes
Features
- Levels: One
- Stories: 1
- Patio & porch: Covered, Rear Porch
- Exterior features: Sidewalk
- Fencing: Fenced,Wood
Lot
- Size: 4,500 Square Feet
- Dimensions: 50 x 90
- Features: Sidewalk
Details
- Additional structures: Gazebo
- Parcel number: 013015890210000150
- Special conditions: None
Construction
Type & style
- Home type: SingleFamily
- Property subtype: Single Family Residence
Materials
- Wood Frame, Wood Siding
- Foundation: Slab
- Roof: Shingle
Condition
- New construction: No
- Year built: 1984
Utilities & green energy
- Sewer: Public Sewer
- Water: Public
- Utilities for property: BB/HS Internet Available, Cable Available, Electricity Connected, Public, Sewer Connected, Street Lights, Water Connected
Community & HOA
Community
- Pet fee: $0 monthly
- Subdivision: TALL PINES ESTATES PH II
HOA
- Has HOA: No
Location
- Region: Largo
Financial & listing details
- Price per square foot: $301/sqft
- Tax assessed value: $265,069
- Annual tax amount: $4,925
- Date on market: 12/15/2025
- Cumulative days on market: 8 days
- Listing terms: Cash,Conventional,FHA,VA Loan
- Ownership: Fee Simple
- Total actual rent: 0
- Electric utility on property: Yes
- Road surface type: Asphalt
Price history
| Date | Event | Price |
|---|---|---|
| 1/15/2026 | Sold | $370,000-1.3%$301/sqft |
Source:  Stellar MLS #TB8452767 Report a problem Stellar MLS #TB8452767 Report a problem | ||
| 12/24/2025 | Pending sale | $375,000$305/sqft |
Source: Stellar MLS #TB8452767 Report a problem | ||
| 12/15/2025 | Listed for sale | $375,000$305/sqft |
Source: Stellar MLS #TB8452767 Report a problem | ||
Public tax history
| Year | Property taxes | Tax assessment |
|---|---|---|
| 2024 | $4,926 +0.5% | $265,069 +2.3% |
| 2023 | $4,902 +379.1% | $259,221 +170.2% |
| 2022 | $1,023 +0.4% | $95,942 +3% |
| 2021 | $1,019 +1% | $93,148 +1.4% |
| 2020 | $1,008 +3.2% | $91,862 +2.3% |
| 2019 | $977 | $89,797 +1.9% |
| 2018 | $977 +2.1% | $88,123 +2.1% |
| 2017 | $957 +5.7% | $86,310 +2.1% |
| 2016 | $906 -1.6% | $84,535 +0.7% |
| 2015 | $920 +1.7% | $83,947 +0.8% |
| 2014 | $905 +1.4% | $83,281 +1.5% |
| 2013 | $892 -9.7% | $82,050 -5.3% |
| 2012 | $988 | $86,602 +3% |
| 2011 | -- | $84,080 +1.5% |
| 2010 | -- | $82,837 +2.7% |
| 2009 | -- | $80,659 +0.1% |
| 2008 | $797 | $80,578 +3% |
| 2007 | -- | $78,231 -34.5% |
| 2005 | -- | $119,500 +11.4% |
| 2004 | $1,032 +7.2% | $107,300 +8.2% |
| 2003 | $963 +6.5% | $99,200 +9.3% |
| 2002 | $905 | $90,800 +12% |
| 2001 | $905 +5.1% | $81,100 +10% |
| 2000 | $861 | $73,700 |
Find assessor info on the county website
Neighborhood: Tall Pines
Nearby homes
- $380,0003 bd2 ba1.4k sqft2727 Whispering Dr N, Largo, FL 33771Sold

- $462,6004 bd2 ba1.7k sqft2763 Whispering Dr N, Largo, FL 33771Off Market
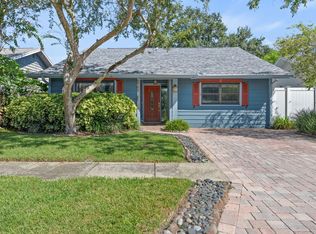
- $320,0002 bd2 ba1k sqft2781 Whispering Dr N, Largo, FL 33771Sold
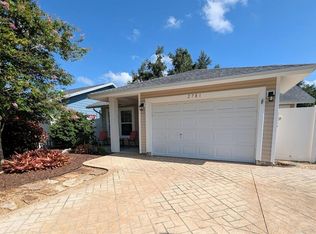
- $332,9003 bd2 ba1.2k sqft2709 Whispering Dr N, Largo, FL 33771Off Market
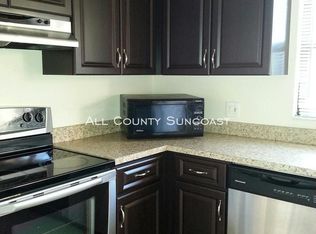
- $374,0003 bd2 ba1.3k sqft1677 Whispering Dr W, Largo, FL 33771Off Market
- $344,600-- bd2 ba1.1k sqft1678 Needles Ln, Largo, FL 33771Off Market
- $328,5003 bd2 ba1.4k sqft2799 Whispering Dr N, Largo, FL 33771Off Market
- $386,6003 bd2 ba1.3k sqft2691 Whispering Dr N, Largo, FL 33771Off Market
Nearby schools
GreatSchools rating
- 6/10Southern Oak Elementary SchoolGrades: PK-5Distance: 1.4 mi
- 4/10Largo Middle SchoolGrades: 6-8Distance: 1.6 mi
- 6/10Largo High SchoolGrades: PK,9-12Distance: 2.1 mi
Get a cash offer in 3 minutes
Find out how much your home could sell for in as little as 3 minutes with a no-obligation cash offer.
Estimated market value
$367,200
Get a cash offer in 3 minutes
Find out how much your home could sell for in as little as 3 minutes with a no-obligation cash offer.
Estimated market value
$367,200
- Florida
- Pinellas County
- Largo
- 33771
- Tall Pines
- 2745 Whispering Dr N
Nearby cities
Nearby neighborhoods
Nearby zip codes
Other Largo Topics
