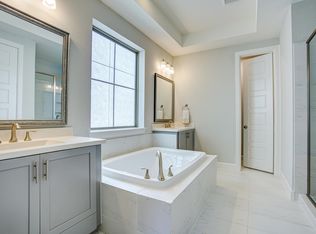
This elegant tri-level detached townhome seamlessly blends urban sophistication with flexible living, set in the highly coveted Parkside at Trinity Green community. Just minutes from the vibrant pulse of Downtown Dallas, Trinity Groves, Bishop Arts, and Victory Park, this home offers the ultimate combination of urban energy and peaceful retreat. As you step inside, you're greeted by an expansive open floor plan bathed in natural light, thanks to soaring double-height windows. The airy living room, with its dramatic ceilings, creates an inviting atmosphere, perfect for cozy nights in or lively gatherings with friends. Warm wood floors, sleek modern finishes, and a refined neutral palette elevate every inch of this exceptional space. The heart of the home is the chef-inspired kitchen with it's massive island, high-end stainless steel appliances, and a gas range—designed to inspire culinary creativity and make entertaining effortless. Upstairs, the primary suite is a luxurious sanctuary. Vaulted ceilings and two oversized walk-in closets offer a sense of grandeur, while the spa-like bathroom—complete with a deep soaking tub and separate shower—provides the ideal place to unwind after a busy day. A versatile loft space sits adjacent to the suite, ideal as a home office, reading nook, or workout area, tailoring to your every need. The first floor offers a private guest suite with an en-suite bath, perfect for hosting visitors or setting up a quiet home office. The middle floor features another spacious bedroom and full bathroom, providing additional space and flexibility for family, friends, or whatever your heart desires. Energy-efficient and with a low-maintenance design, this home perfectly captures the essence of modern living while offering the comfort and convenience of a vibrant community setting. With its unbeatable location in the heart of Dallas, this townhome is a rare find—truly a place to call home in every sense. Welcome to your next chapter!
Sold
Price Unknown
2745 Yellow Jasmine Ln, Dallas, TX 75212
3beds
1,883sqft
Single Family Residence
Built in 2018
1,512 Square Feet Lot
$510,700 Zestimate®
$--/sqft
$3,155 Estimated rent
Home value
$510,700
$470,000 - $557,000
$3,155/mo
Zestimate® history
Owner options
List your home for rent
$3,155/mo
Rent Zestimate®
Find your next renter with Zillow Rental Manager. Plus, with online applications, you can quickly screen prospective tenants – for free.
$3,155/mo
Rent Zestimate®
Refinance and save
$1,100/mo
Est. payment
Refinancing to a lower rate could help reduce your monthly payments and save thousands over the life of the loan.
$1,100/mo
Est. payment
Explore your selling options
Work with a Zillow partner agent
Leverage their expertise and Zillow's premium Showcase listings to get your home seen by more buyers.
Get startedList with your own agent
Get your home in front of millions of buyers by listing it on Zillow.
Learn how to do itSell it yourself
Take full control of how buyers see your home on Zillow by listing For Sale by Owner (FSBO).
List your homeWhat's special
Versatile loft spaceRefined neutral paletteWarm wood floorsSoaring double-height windowsExpansive open floor planPrivate guest suiteSpacious bedroom
Zillow last checked:
Listing updated:
Listed by:
Alexandra Brady 0745921 214-303-1133,
Dave Perry Miller Real Estate 214-303-1133,
Melissa OBrien 0605212 214-616-8343,
Dave Perry Miller Real Estate
Bought with:
Aman Scott
Agency Dallas Park Cities, LLC
Source: NTREIS,MLS#: 20809828
Facts & features
Interior
Bedrooms & bathrooms
- Bedrooms: 3
- Bathrooms: 3
- Full bathrooms: 3
Primary bedroom
- Features: En Suite Bathroom, Sitting Area in Primary, Walk-In Closet(s)
- Level: Third
- Dimensions: 19 x 12
Bedroom
- Features: Walk-In Closet(s)
- Level: Second
- Dimensions: 10 x 10
Bedroom
- Features: En Suite Bathroom, Walk-In Closet(s)
- Level: First
- Dimensions: 10 x 10
Primary bathroom
- Features: Dual Sinks, Garden Tub/Roman Tub, Stone Counters, Separate Shower
- Level: Third
- Dimensions: 12 x 9
Bonus room
- Level: Third
- Dimensions: 9 x 7
Dining room
- Level: Second
- Dimensions: 16 x 6
Kitchen
- Features: Breakfast Bar, Eat-in Kitchen, Kitchen Island, Pantry, Stone Counters
- Level: Second
- Dimensions: 14 x 8
Living room
- Features: Ceiling Fan(s)
- Level: Second
- Dimensions: 16 x 14
Heating
- Central, Natural Gas
Cooling
- Central Air, Ceiling Fan(s)
Appliances
- Laundry: Laundry in Utility Room
Features
- Decorative/Designer Lighting Fixtures, High Speed Internet, Multiple Staircases, Cable TV, Air Filtration
- Flooring: Carpet, Ceramic Tile, Wood
- Has basement: No
- Has fireplace: No
Interior area
- Total interior livable area: 1,883 sqft
Property
Parking
- Total spaces: 2
- Parking features: Garage, Garage Door Opener, Garage Faces Rear
- Attached garage spaces: 2
Features
- Levels: Three Or More
- Stories: 3
- Exterior features: Rain Gutters
- Pool features: None, Community
- Fencing: Metal
- Has view: Yes
- View description: Park/Greenbelt
Lot
- Size: 1,512 Square Feet
- Dimensions: 24 x 63
- Features: Landscaped
Details
- Parcel number: 007257000B0250000
- Other equipment: Air Purifier
Construction
Type & style
- Home type: SingleFamily
- Architectural style: Contemporary/Modern,Traditional,Detached
- Property subtype: Single Family Residence
Materials
- Brick
- Foundation: Slab
- Roof: Composition
Condition
- Year built: 2018
Utilities & green energy
- Sewer: Public Sewer
- Water: Public
- Utilities for property: Sewer Available, Underground Utilities, Water Available, Cable Available
Green energy
- Energy efficient items: Appliances, HVAC, Insulation, Thermostat, Water Heater, Windows
- Indoor air quality: Filtration
- Water conservation: Low-Flow Fixtures
Community & HOA
Community
- Features: Park, Pool, Trails/Paths, Community Mailbox
- Security: Prewired, Security System, Smoke Detector(s)
- Subdivision: Trinity Green
HOA
- Has HOA: Yes
- Services included: All Facilities, Association Management
- HOA fee: $1,100 annually
- HOA name: Neighborhood Management Inc
- HOA phone: 972-359-1548
Location
- Region: Dallas
Financial & listing details
- Tax assessed value: $541,290
- Annual tax amount: $9,808
- Date on market: 1/10/2025
- Cumulative days on market: 23 days
- Listing terms: Cash,Conventional
Price history
| Date | Event | Price |
|---|---|---|
| 3/3/2025 | Sold | -- |
Source: NTREIS #20809828 Report a problem | ||
| 2/19/2025 | Pending sale | $525,000$279/sqft |
Source: NTREIS #20809828 Report a problem | ||
| 2/3/2025 | Contingent | $525,000$279/sqft |
Source: NTREIS #20809828 Report a problem | ||
| 1/10/2025 | Listed for sale | $525,000$279/sqft |
Source: NTREIS #20809828 Report a problem | ||
| 4/26/2018 | Sold | -- |
Source: Agent Provided Report a problem | ||
Public tax history
| Year | Property taxes | Tax assessment |
|---|---|---|
| 2025 | $9,808 +19.9% | $541,290 |
| 2024 | $8,182 +8.4% | $541,290 +22.5% |
| 2023 | $7,549 -15.4% | $442,030 |
| 2022 | $8,927 0% | $442,030 +6.9% |
| 2021 | $8,931 -2.8% | $413,540 |
| 2020 | $9,187 -0.8% | $413,540 |
| 2019 | $9,258 -19.8% | $413,540 +1.9% |
| 2018 | $11,542 +2053.4% | $405,650 +1958.1% |
| 2017 | $536 | $19,710 |
Find assessor info on the county website
Neighborhood: 75212
Nearby homes
- $482,0003 bd3 ba1.7k sqft2735 Yellow Jasmine Ln, Dallas, TX 75212Off Market

- $474,0003 bd3 ba1.7k sqft2765 Yellow Jasmine Ln, Dallas, TX 75212Off Market
- $463,3003 bd3 ba1.8k sqft2725 Yellow Jasmine Ln, Dallas, TX 75212Off Market
- $100-- bd-- ba-- sqft1197 Tea Olive Ln, Dallas, TX 75212Off Market
- $501,1003 bd4 ba1.8k sqft2742 Yellow Jasmine Ln, Dallas, TX 75212Off Market
- $504,5003 bd4 ba1.9k sqft2732 Yellow Jasmine Ln, Dallas, TX 75212Off Market
- $464,4003 bd4 ba2k sqft2752 Yellow Jasmine Ln, Dallas, TX 75212Off Market
- $499,5003 bd3 ba1.7k sqft2775 Yellow Jasmine Ln, Dallas, TX 75212Off Market
Nearby schools
GreatSchools rating
- 7/10Jesus Moroles Expressive Arts VanguardGrades: PK-8Distance: 0.6 mi
- 4/10L G Pinkston High SchoolGrades: 9-12Distance: 1.1 mi
- 8/10Dr. Elba and Domingo Garcia West Dallas STEM SchoolGrades: PK-8Distance: 1.1 mi
Schools provided by the listing agent
- Elementary: Lanier
- Middle: Edison
- High: Pinkston
- District: Dallas ISD
Source: NTREIS. This data may not be complete. We recommend contacting the local school district to confirm school assignments for this home.
Get a cash offer in 3 minutes
Find out how much your home could sell for in as little as 3 minutes with a no-obligation cash offer.
Estimated market value
$510,700
Get a cash offer in 3 minutes
Find out how much your home could sell for in as little as 3 minutes with a no-obligation cash offer.
Estimated market value
$510,700
- Texas
- Dallas County
- Dallas
- 75212
- 2745 Yellow Jasmine Ln
