Skip main navigation
Sold for $440,000
  • $440,000

    27450 Clements Cir, South Lyon, MI 48178

    3beds
    3,328sqft
    Single Family Residence
    Built in 1998
    1 Acres Lot
    $524,900 Zestimate®
    $132/sqft
    $4,514 Estimated rent

    Home value

    $524,900

    $499,000 - $551,000

    $4,514/mo

    Zestimate® history
    Loading
    Loading...

    Owner options

    List your home for rent

    $4,514/mo

    Rent Zestimate®

    Find your next renter with Zillow Rental Manager. Plus, with online applications, you can quickly screen prospective tenants – for free.

    Learn more

    $4,514/mo

    Rent Zestimate®

    Refinance and save

    $2,841/mo

    Est. payment

    Refinancing to a lower rate could help reduce your monthly payments and save thousands over the life of the loan.

    See today's rates

    $2,841/mo

    Est. payment

    Explore your selling options

    Work with a Zillow partner agent

    Leverage their expertise and Zillow's premium Showcase listings to get your home seen by more buyers.

    Get started

    List with your own agent

    Get your home in front of millions of buyers by listing it on Zillow.

    Learn how to do it

    Sell it yourself

    Take full control of how buyers see your home on Zillow by listing For Sale by Owner (FSBO).

    List your home

    What's special

    High ceilingsBuilt-in benchPrivate dead-end roadGorgeous stoneworkNew custom blindsNew roofNew windows
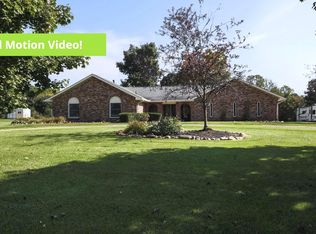
    This beautiful 3 bedroom/3 bath ranch, nestled on 1 acre on a private dead-end road, will give you the peace and quiet you’ve been looking for, without a homeowner’s association! A covered front porch invites you to enjoy evening sunsets, while the spacious back patio gives you a serene spot for morning coffee & sunrises. Entering this home, you’ll notice the high ceilings, wood floor, & updated lighting fixtures. An open concept between the great room, kitchen, & dining nook is highlighted by the wood-burning fireplace that is surrounded with gorgeous stonework & wood mantel. The kitchen & dining area have a large bay window, granite counters, newer appliances, and a pantry. Off of the great room, French doors lead you into a living room, that could easily be an office or used for homeschooling. This split floorplan features a master suite on one side of the house, with the other two bedrooms on the opposite side. The master suite includes a large walk-in closet & a stunning bathroom, complete with heated floors, rainfall shower with built-in bench, & so much storage space! The finished basement has so much room! It includes a full-size refrigerator, lots of counters & cupboards, and a sink—add a range & you’ve got a second kitchen. A daylight egress window gives you endless options on how to maximize the potential down there, along with a full bathroom with heated floors, a separate finished room (bedroom?), & a huge enclosed storage area. Don’t forget to check out the oversized garage, large shed, winding walk-ways, & mature trees. Lots of updates too—2021 (new patio poured, driveway blacktop resurfaced, new whole house generator added, septic tanks pumped) 2020 (new roof with transferable warranty, new kitchen sink/faucet, new entry doors, custom closet installed) 2019 (new windows with transferable warranty, new custom blinds, new refrigerator/microwave). Make this beauty yours today! (Please note: all property owners share in the cost of the road maintenance at approximately $220/year).

    Zillow last checked:

    Listing updated:

    Listed by:

    Jennifer L Lahiff 248-474-6464,

    Mutual Realty, LLC

    Bought with:

    Constance Ovesen, 6501452837

    The Brand Real Estate

    Source: Realcomp II,MLS#: 20230056941MLS Logo

    Facts & features

    Interior

    Bedrooms & bathrooms
    • Bedrooms: 3
    • Bathrooms: 3
    • Full bathrooms: 3
    Primary bedroom
    • Level: Entry
    • Dimensions: 12 x 15
    Bedroom
    • Level: Entry
    • Dimensions: 11 x 15
    Bedroom
    • Level: Entry
    • Dimensions: 11 x 15
    Primary bathroom
    • Level: Entry
    • Dimensions: 10 x 6
    Other
    • Level: Entry
    • Dimensions: 8 x 6
    Other
    • Level: Basement
    • Dimensions: 6 x 8
    Other
    • Level: Entry
    • Dimensions: 11 x 10
    Flex room
    • Level: Basement
    • Dimensions: 20 x 25
    Great room
    • Level: Entry
    • Dimensions: 20 x 16
    Kitchen
    • Level: Entry
    • Dimensions: 10 x 10
    Laundry
    • Level: Entry
    • Dimensions: 4 x 6
    Living room
    • Level: Entry
    • Dimensions: 11 x 13
    Other
    • Level: Basement
    • Dimensions: 15 x 15
    Heating
    • Forced Air, Natural Gas
    Cooling
    • Ceiling Fans, Central Air
    Appliances
    • Included: Dishwasher, Disposal, Dryer, Energy Star Qualified Refrigerator, Free Standing Gas Range, Free Standing Refrigerator, Ice Maker, Microwave, Other, Washer, Water Purifier Owned, Water Softener Owned
    • Laundry: Laundry Room
    Features
    • High Speed Internet, Programmable Thermostat
    • Basement: Daylight,Finished,Full
    • Has fireplace: Yes
    • Fireplace features: Living Room, Wood Burning
    Interior area
    • Total interior livable area: 3,328 sqft
    • Finished area above ground: 1,828
    • Finished area below ground: 1,500

    Property

    Parking
    • Total spaces: 2
    • Parking features: Two Car Garage, Attached, Direct Access, Driveway, Electricityin Garage, Garage Door Opener, Oversized, Garage Faces Side, Side Entrance
    • Attached garage spaces: 2
    Features
    • Levels: One
    • Stories: 1
    • Entry location: GroundLevelwSteps
    • Patio & porch: Covered, Patio, Porch
    • Exterior features: Lighting
    • Pool features: None
    Lot
    • Size: 1 Acres
    • Dimensions: 167 x 262 x 167 x 260
    • Features: Dead End Street, Near Golf Course
    Details
    • Additional structures: Outbuildings Allowed, Sheds, Sheds Allowed
    • Parcel number: 2115101060
    • Special conditions: Short Sale No,Standard

    Construction

    Type & style
    • Home type: SingleFamily
    • Architectural style: Ranch
    • Property subtype: Single Family Residence
    Materials
    • Stone, Vinyl Siding
    • Foundation: Basement, Poured, Sump Pump
    • Roof: Asphalt
    Condition
    • New construction: No
    • Year built: 1998

    Utilities & green energy

    • Electric: Circuit Breakers, Generator, Utility Smart Meter
    • Sewer: Septic Tank
    • Water: Well
    • Utilities for property: Above Ground Utilities
    Green energy
    • Energy efficient items: Windows

    Community & neighborhood

    Security
    • Security features: Carbon Monoxide Detectors, Security System Owned, Smoke Detectors
    Location
    • Region: South Lyon

    Other

    Other facts
    • Listing agreement: Exclusive Right To Sell
    • Listing terms: Cash,Conventional,FHA,Va Loan

    Price history

    DateEventPrice
    8/30/2023Sold$440,000+10%$132/sqft
    Source: Realcomp II #20230056941 Report a problem
    7/16/2023Pending sale$399,999$120/sqft
    Source: Realcomp II #20230056941 Report a problem
    7/13/2023Listed for sale$399,999+30.1%$120/sqft
    Source: Realcomp II #20230056941 Report a problem
    3/7/2019Sold$307,500-5.4%$92/sqft
    Source: Public Record Report a problem
    1/10/2019Listed for sale$324,900+90.8%$98/sqft
    Source: Mayfair Real Estate Group #219002800 Report a problem
    6/21/2011Sold$170,310-5.3%$51/sqft
    Source: Public Record Report a problem
    4/24/2011Price change$179,900-10%$54/sqft
    Source: Edward Surovell Realtors #3101179 Report a problem
    3/26/2011Price change$199,900-7%$60/sqft
    Source: Edward Surovell Realtors #3101179 Report a problem
    2/19/2011Price change$214,900-38.2%$65/sqft
    Source: foreclosure.com Report a problem
    2/18/2011Listed for sale--
    Source: foreclosure.com Report a problem
    6/17/2010Listing removed--
    Source: foreclosure.com Report a problem
    6/5/2010Listed for sale--
    Source: foreclosure.com Report a problem
    3/24/2010Sold$347,973$105/sqft
    Source: Public Record Report a problem

    Public tax history

    YearProperty taxesTax assessment
    2024$5,190 +5%$219,250 +21.6%
    2023$4,944 +9.4%$180,270 +12.1%
    2022$4,517 +0.8%$160,830 +2.6%
    2021$4,483 $156,690 +3.1%
    2020-- $151,980 +6.7%
    2019$3,159 +0.3%$142,440 +4.4%
    2018$3,149 -0.4%$136,430 +0.5%
    2017$3,161 $135,760 +4.8%
    2016$3,161 $129,510 +5.9%
    2015-- $122,340 +13.3%
    2014-- $108,000 +21.5%
    2011-- $88,860 -3.9%
    2010$2,861 -9.5%$92,440 -15.6%
    2009$3,161 +31.2%$109,570 -55%
    2005$2,410 $243,480 +106.4%
    2003-- $117,950 +8.5%
    2002-- $108,720 +1.1%
    2001$3,084 +6.6%$107,540 +3.2%
    2000$2,893 $104,210

    Find assessor info on the county website

    Neighborhood: 48178

    Nearby schools

    GreatSchools rating
    Get a cash offer in 3 minutes
    Find out how much your home could sell for in as little as 3 minutes with a no-obligation cash offer.
    Estimated market value
    $524,900
    Get a cash offer in 3 minutes
    Find out how much your home could sell for in as little as 3 minutes with a no-obligation cash offer.
    Estimated market value
    $524,900