Skip main navigation
For sale
  • $360,000

    27450 Sugar Loaf Dr, Wesley Chapel, FL 33544

    4beds
    2,206sqft
    : 
    Loading
    Get pre-qualified
    Single Family Residence
    Built in 2003
    7,623 Square Feet Lot
    $345,900 Zestimate®
    $163/sqft
    $13/mo HOA

    What's special

    Backs up to conservationLarge screened in patio
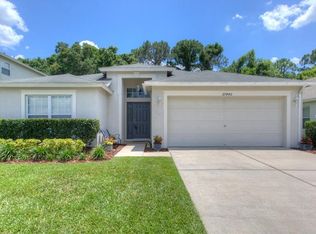
    Handyman Special...Fixer Upper, but with lots of perks. This home has a NEW ROOF in 2025, NEW PAINT in 2024, and HVAC in 2019. Home has large screened in patio that backs up to conservation. Great opportunity to renovate this home with just new floorings, paint, bathrooms and kitchen. Do the math. Homes selling for $215 per sq. ft. in this community and this is at $163 per sq. ft. Owner will need a 2 month lease back to relocate. Buyer and Buyer's agent to verify all information.
    3 days
    |
    778
    |
    43
    |

    Likely to sell faster than

    Zillow last checked:

    Listing updated:

    Listed by:

    Huy Nguyen 813-244-8496,

    NEW DIMENSIONS REALTY INC. 813-244-8496

    Source: Stellar MLS,MLS#: TB8528458MLS LogoOriginating MLS: Suncoast Tampa

    Loading...

      Facts & features

      Interior

      Bedrooms & bathrooms
      • Bedrooms: 4
      • Bathrooms: 3
      • Full bathrooms: 2
      • 1/2 bathrooms: 1
      Primary bedroom
      • Features: Walk-In Closet(s)
      • Level: First
      • Area: 210 Square Feet
      • Dimensions: 15x14
      Bedroom 4
      • Features: Walk-In Closet(s)
      • Level: First
      • Area: 120 Square Feet
      • Dimensions: 10x12
      Bathroom 2
      • Features: Walk-In Closet(s)
      • Level: First
      • Area: 169 Square Feet
      • Dimensions: 13x13
      Bathroom 3
      • Features: Walk-In Closet(s)
      • Level: First
      • Area: 120 Square Feet
      • Dimensions: 12x10
      Family room
      • Level: First
      • Area: 240 Square Feet
      • Dimensions: 16x15
      Kitchen
      • Level: First
      • Area: 140 Square Feet
      • Dimensions: 14x10
      Living room
      • Level: First
      • Area: 169 Square Feet
      • Dimensions: 13x13
      Heating
      • Central
      Cooling
      • Central Air
      Appliances
      • Included: Oven, Dishwasher, Microwave, Refrigerator
      • Laundry: Laundry Room, Washer Hookup
      Features
      • Kitchen/Family Room Combo, Primary Bedroom Main Floor, Vaulted Ceiling(s), Walk-In Closet(s)
      • Flooring: Ceramic Tile, Laminate
      • Has fireplace: No
      Interior area
      • Total structure area: 2,800
      • Total interior livable area: 2,206 sqft
      Video & virtual tour

      Property

      Parking
      • Total spaces: 2
      • Parking features: Garage - Attached
      • Attached garage spaces: 2
      Features
      • Levels: One
      • Stories: 1
      • Exterior features: Irrigation System, Sidewalk
      • Has view: Yes
      • View description: Trees/Woods
      Lot
      • Size: 7,623 Square Feet
      • Features: Conservation Area
      Details
      • Parcel number: 192636016.000A.00078.0
      • Zoning: MPUD
      • Special conditions: None

      Construction

      Type & style
      • Home type: SingleFamily
      • Property subtype: Single Family Residence
      Materials
      • Block, Stucco
      • Foundation: Slab
      • Roof: Shingle
      Condition
      • Fixer
      • New construction: No
      • Year built: 2003

      Utilities & green energy

      • Sewer: Public Sewer
      • Water: None
      • Utilities for property: BB/HS Internet Available, Cable Available, Electricity Available, Electricity Connected, Sprinkler Meter, Underground Utilities, Water Available, Water Connected

      Community & HOA

      Community
      • Features: Association Recreation - Owned, Deed Restrictions, Playground
      • Pet fee: $0 monthly
      • Subdivision: NORTHWOOD
      HOA
      • Has HOA: Yes
      • Amenities included: Basketball Court, Clubhouse, Pool, Tennis Court(s)
      • Services included: Community Pool, Maintenance Grounds
      • HOA fee: $13 monthly
      • HOA name: Green Acres Properties, Inc./ Cindy Riner
      • HOA phone: 813-600-1100
      Location
      • Region: Wesley Chapel

      Financial & listing details

      • Price per square foot: $163/sqft
      • Tax assessed value: $433,338
      • Annual tax amount: $6,114
      • Date on market: 7/11/2026
      • Cumulative days on market: 4 days
      • Listing terms: Cash,Conventional
      • Ownership: Fee Simple
      • Total actual rent: 0
      • Electric utility on property: Yes
      • Road surface type: Paved

        Estimated market value

        $345,900

        $329,000 - $363,000

        $2,455/mo

        Price history

        DateEventPrice
        7/12/2026Listed for sale$360,000+100%$163/sqft
        Source: Stellar MLS #TB8528458 Report a problem
        5/21/2013Listing removed$1,500$1/sqft
        Source: Sun Cove Realty Report a problem
        4/20/2013Listed for rent$1,500$1/sqft
        Source: SUN COVE REALTY INC #T2565237 Report a problem
        5/4/2012Listing removed$1,500$1/sqft
        Source: SUN COVE REALTY INC #T2514021 Report a problem
        4/14/2012Listed for rent$1,500$1/sqft
        Source: SUN COVE REALTY INC #T2514021 Report a problem
        12/17/2003Sold$180,000$82/sqft
        Source: Public Record Report a problem

        Public tax history

        YearProperty taxesTax assessment
        2024$5,930 +2.1%$217,850
        2023$5,807 +6.5%$217,850 +3%
        2022$5,455 +2.9%$211,510 +6.1%
        2021$5,299 +0.9%$199,370 +1.4%
        2020$5,253 +43.7%$196,620 +2.3%
        2019$3,655 $192,200 +1.9%
        2018$3,655 +1.4%$188,622
        2017$3,604 +0.4%$188,622 +4.2%
        2016$3,590 -9.1%$180,942 +0.7%
        2015$3,950 -6.4%$179,684 +0.6%
        2014$4,219 $178,668 +36.9%
        2013-- $130,554 +0.2%
        2012-- $130,301 -14.5%
        2011-- $152,380 +1.9%
        2010-- $149,514 -14.3%
        2009-- $174,482 -27.2%
        2008-- $239,806 -8.9%
        2007-- $263,264 +4.1%
        2006-- $252,866 +42.4%
        2005-- $177,615 +17.8%
        2004-- $150,754 +451.3%
        2003-- $27,347
        Find assessor info on the county website

        Monthly payment

        Est. payment

        Payment breakdown

        Explore the cost of this home by adjusting the details. Changes won't be saved.
        All calculations are estimates and provided by Zillow, Inc. for informational purposes only. Actual amounts may vary.
        HOA fees may include property taxes on listings classified as Co-Ops. Contact the listing agent and/or owner for fee details.
        Mortgage interest rates are dependent on a number of factors, including credit score, down payment, and repayment length. Interest rate data provided by Zillow Group Marketplace, Inc. as of 1/1/1970 from various mortgage lenders with which we have lead or other similar arrangements; the Estimated Payment is an average of those rates.
        See how much you could borrow to make a competitive offer.

        Climate risks

        Neighborhood: Northwood

        Getting around

        7 / 100
        Car-Dependent
        35 / 100
        Somewhat Bikeable

        Nearby schools

        GreatSchools rating
        Schools provided by the listing agent
        • Elementary: Denham Oaks Elementary-PO
        • Middle: John Long Middle-PO
        • High: Wiregrass Ranch High-PO

        Source: Stellar MLS. This data may not be complete. We recommend contacting the local school district to confirm school assignments for this home.

        A local agent can set up tours, give advice and negotiate with sellers.

        A local lender can help you make sure your offer is ready when you are.

        Browse local experts

        Similar homes