Skip main navigation
Off market
  • $661,500

    27451 Parlange Ln, Daphne, AL 36526

    4beds
    4baths
    3,103sqft
    SingleFamily
    Built in 2016
    -- sqft lot
    $661,500 Zestimate®
    $213/sqft
    $3,921 Estimated rent

    Home value

    $661,500

    $622,000 - $701,000

    $3,921/mo

    Zestimate® history
    Loading
    Loading...

    Owner options

    List your home for rent

    $3,921/mo

    Rent Zestimate®

    Find your next renter with Zillow Rental Manager. Plus, with online applications, you can quickly screen prospective tenants – for free.

    Learn more

    $3,921/mo

    Rent Zestimate®

    Refinance and save

    $3,036/mo

    Est. payment

    Refinancing to a lower rate could help reduce your monthly payments and save thousands over the life of the loan.

    See today's rates

    $3,036/mo

    Est. payment

    Explore your selling options

    Work with a Zillow partner agent

    Leverage their expertise and Zillow's premium Showcase listings to get your home seen by more buyers.

    Get started

    List with your own agent

    Get your home in front of millions of buyers by listing it on Zillow.

    Learn how to do it

    Sell it yourself

    Take full control of how buyers see your home on Zillow by listing For Sale by Owner (FSBO).

    List your home

    What's special

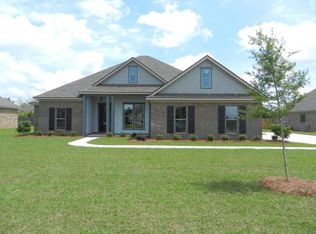
    You will fall IN LOVE with this incredible 4 bed/4 bath treasure! This magnificent home sits on a premium lot & being the only Truland Chelsea offered here, makes it one of the largest homes in charming French Settlement. A cozy porch nestled in stunning roses welcomes you HOME. The entry opens to a formal dining area & spacious living room with a stunning floor to ceiling stone fireplace and luscious hardwood floor. The elegant heart-of-the-home kitchen boasts granite countertops & island, painted cabinets, gas cooktop, stainless steel appliances, beautiful tile floor & 2 pantries! Countertop seating & a lovely eating area offer a place to enjoy casual meals & social time with family & friends. The stylish Master bedroom, like the living area, features posh hardwood floors. The indulgent Master bath invites you in with a lovely garden tub, frameless shower door, painted his & her vanities & 2 walk-in closets. Both the Master bedroom & bath include tray ceilings with premium trim. Large spare bedrooms with walk-in closets, a convenient built-in study area, sizeable laundry room & two car garage with epoxied floor are among the must have features of this enchanting home. Window treatments include plantation shutters, woven-wood & light filtering blinds. Upstairs you'll find a cozy but spacious bonus room with it's own full bath, perfect for a media center, game room or private place for guests to stay. The screened in back porch is roomy & delightful, a perfect place to enjoy your morning coffee. A meticulously manicured landscape is the backdrop to an extravagant patio which includes a built-in gas grill, granite countertops & plenty of room for the most elaborate outdoor social gatherings. End your days enjoying the awe-inspiring, wood burning stone fireplace - you'll be thrilled to call this place home!

    This property is off market, which means it's not currently listed for sale or rent on Zillow. This may be different from what's available on other websites or public sources.

    Facts & features

    Interior

    Bedrooms & bathrooms
    • Bedrooms: 4
    • Bathrooms: 4
    Heating
    • Heat pump, Electric
    Cooling
    • Central
    Appliances
    • Included: Dishwasher, Dryer, Garbage disposal, Microwave, Refrigerator, Washer
    Features
    • WalkinCloset, RaisedCeiling
    • Flooring: Tile, Carpet, Hardwood
    • Has fireplace: Yes
    Interior area
    • Total interior livable area: 3,103 sqft

    Property

    Parking
    • Total spaces: 2
    • Parking features: Garage - Attached
    Features
    • Exterior features: Brick, Cement / Concrete
    Details
    • Parcel number: 4302090000007009

    Construction

    Type & style
    • Home type: SingleFamily
    Materials
    • Wood
    • Foundation: Slab
    • Roof: Composition
    Condition
    • Year built: 2016

    Utilities & green energy

    • Sewer: Public
    • Utilities for property: Electric, NatGas

    Community & HOA

    HOA
    • Has HOA: Yes
    • HOA fee: $41 monthly
    Location
    • Region: Daphne

    Financial & listing details

    • Price per square foot: $213/sqft
    • Tax assessed value: $636,600
    • Annual tax amount: $2,884

    Price history

    DateEventPrice
    8/3/2020Sold$427,000-5%$138/sqft
    Source: Baldwin Realtors #297700 Report a problem
    4/27/2020Listed for sale$449,700+16.1%$145/sqft
    Source: Roberts Brothers, Inc Malbis #297700 Report a problem
    9/16/2016Sold$387,444+589.2%$125/sqft
    Source: Baldwin Realtors #244570 Report a problem
    4/4/2016Sold$56,216$18/sqft
    Source: Public Record Report a problem

    Public tax history

    YearProperty taxesTax assessment
    2025$2,884 -14%$636,600 +761.4%
    2024$3,354 +12.3%$73,900 +12.1%
    2023$2,988 $65,940 +48.5%
    2022-- $44,400 +8.5%
    2021$1,730 +4.7%$40,920 +3.6%
    2020$1,653 +1.9%$39,480 +1.9%
    2019$1,622 +4.1%$38,760 +4%
    2018$1,558 +4.3%$37,280 +4.2%
    2017$1,494 $35,780 +225.3%
    2016$1,494 +215.8%$11,000 +15.8%
    2015$473 +15.8%$9,500
    2014$409 $9,500
    Find assessor info on the county website

    Neighborhood: 36526

    Nearby schools

    GreatSchools rating
    Schools provided by the listing agent
    • Elementary: Daphne East Elementary
    • Middle: Daphne Middle
    • High: Daphne High

    Source: The MLS. This data may not be complete. We recommend contacting the local school district to confirm school assignments for this home.

    Get a cash offer in 3 minutes
    Find out how much your home could sell for in as little as 3 minutes with a no-obligation cash offer.
    Estimated market value
    $661,500
    Get a cash offer in 3 minutes
    Find out how much your home could sell for in as little as 3 minutes with a no-obligation cash offer.
    Estimated market value
    $661,500