**** Multiple offers Highest and Best by Monday 12/09/2024 at 10 am****Discover this delightfully charming home in The Lakes at Northwood, a clean, family-friendly neighborhood in Wesley Chapel, FL. This 3-bedroom, 2-bathroom home has been FRESHLY PAINTED INSIDE AND OUT, and with LOW HOA FEES and NO CDD, and access to top-rated schools, it’s the perfect place to settle down. Inside you will find a LIGHT-FILLED, CONVENIENT LAYOUT that gives the home a comfortable, modern feel. The kitchen shines with STAINLESS-STEEL APPLIANCES and you’ll be delighted with the laminate and tile flooring throughout – NO CARPET! The spacious SCREENED-IN BACK PORCH invites you to relax or entertain, overlooking a FULLY FENCED BACKYARD that’s ideal for pets, play, or private outdoor gatherings. Beyond the home’s charm, the LOCATION is truly unparalleled. Situated just minutes from I-75 for an easy commute into Tampa, you’ll also have quick access to Wesley Chapel’s best attractions, including the Shops at Wiregrass, Tampa Premium Outlets, Krates at The Grove, AdventHealth Center Ice, hospitals, medical facilities, and vibrant restaurants, and recreational opportunities! Residents of The Lakes at Northwood also enjoy FANTASTIC AMENITIES, including basketball, tennis, and pickleball courts, as well as playgrounds for year-round fun. This home offers the perfect blend of comfort, style, and convenience in a welcoming community. Don’t miss out—schedule your showing today!
Sold for $356,000
$356,000
27451 Sky Lake Cir, Zephyrhills, FL 33544
3beds
1,530sqft
Single Family Residence
Built in 1998
5,500 Square Feet Lot
$344,600 Zestimate®
$233/sqft
$2,019 Estimated rent
Home value
$344,600
$310,000 - $383,000
$2,019/mo
Zestimate® history
Owner options
List your home for rent
$2,019/mo
Rent Zestimate®
Find your next renter with Zillow Rental Manager. Plus, with online applications, you can quickly screen prospective tenants – for free.
$2,019/mo
Rent Zestimate®
Refinance and save
$2,494/mo
Est. payment
Refinancing to a lower rate could help reduce your monthly payments and save thousands over the life of the loan.
$2,494/mo
Est. payment
Explore your selling options
Work with a Zillow partner agent
Leverage their expertise and Zillow's premium Showcase listings to get your home seen by more buyers.
Get startedList with your own agent
Get your home in front of millions of buyers by listing it on Zillow.
Learn how to do itSell it yourself
Take full control of how buyers see your home on Zillow by listing For Sale by Owner (FSBO).
List your homeWhat's special
Convenient layoutScreened-in back porchStainless-steel appliancesFully fenced backyard
Zillow last checked:
Listing updated:
Listed by:
John Hoffman 813-294-3788,
KELLER WILLIAMS RLTY NEW TAMPA 813-994-4422
Bought with:
John Hoffman, 667578
KELLER WILLIAMS RLTY NEW TAMPA
Hiram Matos, 3611343
KELLER WILLIAMS RLTY NEW TAMPA
Source: Stellar MLS,MLS#: TB8324837 Originating MLS: Suncoast Tampa
Originating MLS: Suncoast Tampa
Facts & features
Interior
Bedrooms & bathrooms
- Bedrooms: 3
- Bathrooms: 2
- Full bathrooms: 2
Primary bedroom
- Features: Ceiling Fan(s), Walk-In Closet(s)
- Level: First
- Area: 166.5 Square Feet
- Dimensions: 11.8x14.11
Bedroom 2
- Features: Ceiling Fan(s), Built-in Closet
- Level: First
- Area: 115.54 Square Feet
- Dimensions: 11.11x10.4
Bedroom 3
- Features: Ceiling Fan(s), Built-in Closet
- Level: First
- Area: 118 Square Feet
- Dimensions: 11.8x10
Primary bathroom
- Features: Tub With Shower
- Level: First
- Area: 85.54 Square Feet
- Dimensions: 9.4x9.1
Bathroom 2
- Features: Tub With Shower
- Level: First
- Area: 36.92 Square Feet
- Dimensions: 7.1x5.2
Dinette
- Level: First
- Area: 62.62 Square Feet
- Dimensions: 10.1x6.2
Dining room
- Level: First
- Area: 68.62 Square Feet
- Dimensions: 9.4x7.3
Family room
- Features: Ceiling Fan(s)
- Level: First
- Area: 200.83 Square Feet
- Dimensions: 13.3x15.1
Kitchen
- Features: Pantry
- Level: First
- Area: 174.84 Square Feet
- Dimensions: 12.4x14.1
Living room
- Level: First
- Area: 192.72 Square Feet
- Dimensions: 14.6x13.2
Heating
- Central
Cooling
- Central Air
Appliances
- Included: Dishwasher, Disposal, Dryer, Electric Water Heater, Ice Maker, Microwave, Range, Refrigerator, Washer
- Laundry: In Kitchen, Laundry Closet
Features
- Ceiling Fan(s)
- Flooring: Laminate, Tile
- Doors: Sliding Doors
- Windows: Blinds
- Has fireplace: No
Interior area
- Total structure area: 2,354
- Total interior livable area: 1,530 sqft
Property
Parking
- Total spaces: 2
- Parking features: Driveway
- Attached garage spaces: 2
- Has uncovered spaces: Yes
Features
- Levels: One
- Stories: 1
- Patio & porch: Rear Porch, Screened
- Exterior features: Private Mailbox, Rain Gutters, Sidewalk
- Fencing: Fenced,Vinyl,Wood
Lot
- Size: 5,500 Square Feet
- Residential vegetation: Trees/Landscaped
Details
- Parcel number: 1926360070009000350
- Zoning: MPUD
- Special conditions: None
Construction
Type & style
- Home type: SingleFamily
- Property subtype: Single Family Residence
Materials
- Block
- Foundation: Slab
- Roof: Shingle
Condition
- New construction: No
- Year built: 1998
Utilities & green energy
- Sewer: Public Sewer
- Water: Public
- Utilities for property: Cable Available, Electricity Connected, Public, Sewer Connected, Underground Utilities, Water Connected
Community & HOA
Community
- Features: Playground, Sidewalks, Tennis Court(s)
- Pet fee: $0 monthly
- Subdivision: LAKES NORTHWOOD PH 01A 01B 02B
HOA
- Has HOA: Yes
- Amenities included: Basketball Court, Pickleball Court(s), Playground, Tennis Court(s)
- HOA fee: $63 monthly
- HOA name: North Hillsborough Properties/ JC Eckstein
- HOA phone: 813-968-8008
Location
- Region: Zephyrhills
Financial & listing details
- Price per square foot: $233/sqft
- Tax assessed value: $318,751
- Annual tax amount: $1,507
- Date on market: 12/5/2024
- Cumulative days on market: 4 days
- Listing terms: Cash,Conventional,FHA,VA Loan
- Ownership: Fee Simple
- Total actual rent: 0
- Electric utility on property: Yes
- Road surface type: Paved
Price history
| Date | Event | Price |
|---|---|---|
| 12/23/2024 | Sold | $356,000+6.3%$233/sqft |
Source:  Stellar MLS #TB8324837 Report a problem Stellar MLS #TB8324837 Report a problem | ||
| 12/9/2024 | Pending sale | $335,000$219/sqft |
Source: Stellar MLS #TB8324837 Report a problem | ||
| 12/5/2024 | Listed for sale | $335,000+248.2%$219/sqft |
Source: Stellar MLS #TB8324837 Report a problem | ||
| 1/28/1998 | Sold | $96,200$63/sqft |
Source: Public Record Report a problem | ||
Public tax history
| Year | Property taxes | Tax assessment |
|---|---|---|
| 2024 | $1,576 +4.6% | $121,770 |
| 2023 | $1,507 +12.3% | $121,770 +3% |
| 2022 | $1,342 +2.8% | $118,230 +6.1% |
| 2021 | $1,306 +2.2% | $111,450 +1.4% |
| 2020 | $1,278 +2.6% | $109,920 +2.3% |
| 2019 | $1,246 | $107,450 +1.9% |
| 2018 | $1,246 +2.6% | $105,454 |
| 2017 | $1,215 +0.9% | $105,454 +4.2% |
| 2016 | $1,204 +3.8% | $101,161 +0.7% |
| 2015 | $1,160 +3.3% | $100,458 -27% |
| 2014 | $1,123 | $137,611 +40.2% |
| 2013 | -- | $98,188 +0.4% |
| 2012 | -- | $97,832 -8.5% |
| 2011 | -- | $106,881 +2.4% |
| 2010 | -- | $104,386 -13.8% |
| 2009 | -- | $121,107 -26.4% |
| 2008 | -- | $164,445 -8.7% |
| 2007 | -- | $180,210 +3.9% |
| 2006 | -- | $173,436 +38.2% |
| 2005 | -- | $125,536 +20.4% |
| 2004 | -- | $104,253 +4.3% |
| 2003 | -- | $99,990 -1.3% |
| 2002 | -- | $101,265 +3% |
| 2000 | -- | $98,288 +1.3% |
| 1999 | -- | $97,045 |
Find assessor info on the county website
Neighborhood: The Lakes at Northwood
Nearby homes
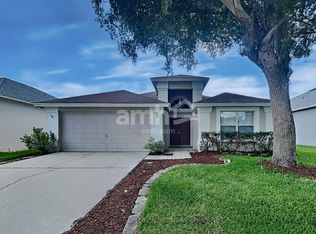
- $364,1003 bd2 ba1.8k sqft27501 Sky Lake Cir, Zephyrhills, FL 33544Off Market
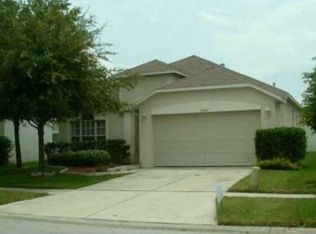
- $404,0004 bd2 ba1.8k sqft27447 Sky Lake Cir, Zephyrhills, FL 33544Off Market
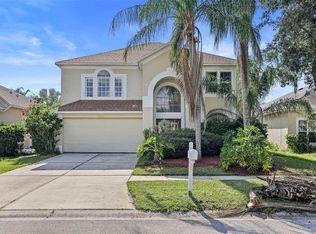
- $470,0004 bd3 ba2.4k sqft27443 Sky Lake Cir, Zephyrhills, FL 33544Sold
- $361,1003 bd2 ba1.3k sqft27505 Sky Lake Cir, Zephyrhills, FL 33544Off Market

- $324,0003 bd2 ba1.3k sqft27505 Sky Lake Cir, Wesley Chapel, FL 33544Off Market
- $328,7003 bd2 ba1.4k sqft27617 Sky Lake Cir, Wesley Chapel, FL 33544Off Market
- $379,6004 bd2 ba1.8k sqft27623 Sky Lake Cir, Zephyrhills, FL 33544Off Market
- $387,4004 bd2 ba1.8k sqft27613 Sky Lake Cir, Zephyrhills, FL 33544Off Market
Nearby schools
GreatSchools rating
- 7/10Sand Pine Elementary SchoolGrades: PK-5Distance: 1.3 mi
- 9/10Dr. John Long Middle SchoolGrades: 6-8Distance: 2.4 mi
- 6/10Wiregrass Ranch High SchoolGrades: 9-12Distance: 1.8 mi
Schools provided by the listing agent
- Elementary: Sand Pine Elementary-PO
- Middle: John Long Middle-PO
- High: Wiregrass Ranch High-PO
Source: Stellar MLS. This data may not be complete. We recommend contacting the local school district to confirm school assignments for this home.
Get a cash offer in 3 minutes
Find out how much your home could sell for in as little as 3 minutes with a no-obligation cash offer.
Estimated market value
$344,600
Get a cash offer in 3 minutes
Find out how much your home could sell for in as little as 3 minutes with a no-obligation cash offer.
Estimated market value
$344,600
- Florida
- Pasco County
- Wesley Chapel
- 33544
- The Lakes at Northwood
- 27451 Sky Lake Cir
Nearby cities
Nearby neighborhoods
Nearby zip codes
Other Wesley Chapel Topics
