Perched on a coveted promontory in the exclusive Rancho Madrina community, this estate redefines luxurious coastal living with its panoramic ocean, city, and mountain views. Situated on a premium cul-de-sac lot, the property boasts resort-style grounds, complete with a saltwater infinity-edge pool, spa, and lushly landscaped gardens. An entertainer’s dream, the outdoor spaces include a built-in bar and BBQ entertainment center, a serene courtyard, and a patio with a cozy fireplace—all designed to create a private retreat that embodies true California living.
Step through the private courtyard entry, and a grand foyer welcomes you to this meticulously designed home. With 4 bedrooms, a library/office (or optional 5th bedroom), and a game/bonus room, the expansive layout is both versatile and luxurious. The family room, featuring custom built-ins, flows seamlessly into the chef’s kitchen, which is a masterpiece of both form and function. Highlights include a massive 10-foot center island, Wolf appliances, dual dishwashers, double ovens, a bread warmer, pull-out drawers, soft-close cabinetry, and an elegant butler’s pantry. The kitchen’s contemporary Quartzite counters, Italian SALT imported wood cabinets, and French Oak floors add an air of sophisticated style.
The living and dining rooms, each with a fireplace, open onto the central courtyard, offering the perfect indoor-outdoor flow. Upstairs, the master retreat is nothing short of spectacular, featuring its own balconies, a sitting room with a two-way fireplace, and an upgraded spa-like bath. Secondary bedroom suites come complete with walk-in closets and ensuite bathrooms, while two downstairs ensuite bedrooms create a spacious guest unit ideal for extended family or visitors.
Additional features include a four-car garage with built-ins, epoxy flooring, and a private drive; new security systems and cameras; upgraded crown moldings and 6-inch baseboards; and two water heaters. Outside, manicured grounds showcase newer landscaping, a tranquil fountain, and expansive lawn areas.
Every detail of this home has been designed with luxury and functionality in mind, offering the ultimate retreat in one of Rancho Madrina’s most enviable locations.
Sold for $3,657,500
Listed by: Compass • Robyn Robinson • Contact: 949-295-5676
Bought with: First Team Real Estate
$3,657,500
27452 Paseo Arco Clave, San Juan Capistrano, CA 92675
5beds
5,387sqft
Single Family Residence
Built in 2007
0.31 Acres Lot
$3,702,200 Zestimate®
$679/sqft
$15,000 Estimated rent
Home value
$3,702,200
$3.41M - $4.04M
$15,000/mo
Zestimate® history
Owner options
List your home for rent
$15,000/mo
Rent Zestimate®
Find your next renter with Zillow Rental Manager. Plus, with online applications, you can quickly screen prospective tenants – for free.
$15,000/mo
Rent Zestimate®
Refinance and save
$23,329/mo
Est. payment
Refinancing to a lower rate could help reduce your monthly payments and save thousands over the life of the loan.
$23,329/mo
Est. payment
Explore your selling options
Work with a Zillow partner agent
Leverage their expertise and Zillow's premium Showcase listings to get your home seen by more buyers.
Get startedList with your own agent
Get your home in front of millions of buyers by listing it on Zillow.
Learn how to do itSell it yourself
Take full control of how buyers see your home on Zillow by listing For Sale by Owner (FSBO).
List your homeWhat's special
Saltwater infinity-edge poolFour-car garage with built-insTranquil fountainSerene courtyardResort-style groundsBread warmerUpgraded spa-like bath
Zillow last checked:
Listing updated:
Listed by:
Robyn Robinson DRE #00849269 949-295-5676,
Compass,
Emma Robinson DRE #02083820 949-375-0780,
Compass
Bought with:
Michelle Wilson, DRE #01870068
First Team Real Estate
MICHELLE MAYER, DRE #02154757
First Team Real Estate
Source: CRMLS,MLS#: OC25017492 Originating MLS: California Regional MLS
Originating MLS: California Regional MLSFacts & features
Interior
Bedrooms & bathrooms
- Bedrooms: 5
- Bathrooms: 6
- Full bathrooms: 5
- 1/2 bathrooms: 1
- Main level bathrooms: 3
- Main level bedrooms: 2
Rooms
- Room types: Bonus Room, Bedroom, Entry/Foyer, Family Room, Foyer, Guest Quarters, Great Room, Kitchen, Loft, Living Room, Primary Bathroom, Primary Bedroom, Other, Pantry, Utility Room, Dining Room
Bathroom
- Features: Bathtub, Closet, Dual Sinks, Enclosed Toilet, Full Bath on Main Level, Low Flow Plumbing Fixtures, Linen Closet, Stone Counters, Remodeled, Soaking Tub
Other
- Features: Dressing Area
Kitchen
- Features: Kitchen Island, Kitchen/Family Room Combo, Quartz Counters, Remodeled, Self-closing Cabinet Doors, Updated Kitchen, Walk-In Pantry
Heating
- Central, Forced Air, Zoned
Cooling
- Central Air, ENERGY STAR Qualified Equipment, Zoned
Appliances
- Included: 6 Burner Stove, Built-In Range, Barbecue, Convection Oven, Double Oven, Dishwasher, ENERGY STAR Qualified Appliances, ENERGY STAR Qualified Water Heater, Exhaust Fan, Free-Standing Range, Freezer, Disposal, Gas Range, High Efficiency Water Heater, Microwave, Refrigerator, Range Hood, Self Cleaning Oven, Tankless Water Heater, VentedExhaust Fan, Water To Refrigerator
- Laundry: Washer Hookup, Electric Dryer Hookup, Gas Dryer Hookup, Inside, Laundry Room
Features
- Built-in Features, Balcony, Breakfast Area, Block Walls, Ceiling Fan(s), Cathedral Ceiling(s), Separate/Formal Dining Room, High Ceilings, Open Floorplan, Pantry, Quartz Counters, Stone Counters, Recessed Lighting, Smart Home, Tile Counters, Tandem, Unfurnished, Bedroom on Main Level, Dressing Area, Entrance Foyer, Loft
- Doors: ENERGY STAR Qualified Doors, French Doors, Panel Doors, Sliding Doors
- Windows: Double Pane Windows, Screens
- Has fireplace: Yes
- Fireplace features: Family Room, Free Standing, Gas, Primary Bedroom
- Common walls with other units/homes: End Unit,No Common Walls
Interior area
- Total interior livable area: 5,387 sqft
Property
Parking
- Total spaces: 4
- Parking features: Concrete, Door-Multi, Direct Access, Driveway Level, Door-Single, Driveway, Garage Faces Front, Garage, Garage Door Opener, Community Structure, Garage Faces Side
- Attached garage spaces: 4
Accessibility
- Accessibility features: No Stairs, Parking, Accessible Doors
Features
- Levels: Two,Three Or More
- Stories: 2
- Entry location: front
- Patio & porch: Rear Porch, Concrete, Covered, Lanai, Stone
- Exterior features: Barbecue, Lighting, Rain Gutters, Fire Pit
- Has private pool: Yes
- Pool features: Gunite, Heated, In Ground, Permits, Private
- Has spa: Yes
- Spa features: Gunite, Heated, In Ground, Permits, Private
- Fencing: Good Condition,Glass,Masonry
- Has view: Yes
- View description: City Lights, Courtyard, Park/Greenbelt, Hills, Mountain(s), Neighborhood, Ocean, Panoramic, Valley, Water
- Has water view: Yes
- Water view: Ocean,Water
Lot
- Size: 0.31 Acres
- Features: Back Yard, Cul-De-Sac, Flag Lot, Front Yard, Sprinklers In Rear, Sprinklers In Front, Lawn, Landscaped, Level, Near Park, Paved, Sprinklers Timer, Sprinkler System, Street Level, Walkstreet, Yard
Details
- Additional structures: Storage
- Parcel number: 65066213
- Special conditions: Standard
- Horse amenities: Riding Trail
Construction
Type & style
- Home type: SingleFamily
- Architectural style: Mediterranean
- Property subtype: Single Family Residence
Materials
- Drywall, Stucco
- Roof: Tile
Condition
- Updated/Remodeled,Turnkey
- New construction: No
- Year built: 2007
Details
- Builder model: Plan 2
- Builder name: William Lyon
Utilities & green energy
- Electric: Electricity - On Property, 220 Volts For Spa
- Sewer: Public Sewer
- Water: Public
- Utilities for property: Cable Connected, Electricity Connected, Natural Gas Connected, Sewer Connected, Water Connected, Overhead Utilities
Green energy
- Energy efficient items: Appliances, Water Heater
Community & HOA
Community
- Features: Foothills, Gutter(s), Hiking, Horse Trails, Storm Drain(s), Street Lights, Suburban, Gated, Park
- Security: Security System, Carbon Monoxide Detector(s), Fire Detection System, Fire Rated Drywall, Fire Sprinkler System, Security Gate, Gated Community, Key Card Entry, Smoke Detector(s), Security Lights
- Subdivision: Rancho Madrina (Rmar)
HOA
- Has HOA: Yes
- Amenities included: Controlled Access, Maintenance Grounds, Horse Trail(s), Insurance, Picnic Area, Playground, Pets Allowed, Security, Trail(s)
- HOA fee: $299 monthly
- HOA name: Rancho Madrina
- HOA phone: 800-232-7517
Location
- Region: San Juan Capistrano
Financial & listing details
- Price per square foot: $679/sqft
- Tax assessed value: $3,730,650
- Date on market: 3/5/2025
- Cumulative days on market: 24 days
- Listing terms: Cash,Cash to New Loan,Conventional
- Road surface type: Paved
Price history
| Date | Event | Price |
|---|---|---|
| 5/5/2025 | Sold | $3,657,500+1.6%$679/sqft |
Source:  CRMLS #OC25017492 Report a problem CRMLS #OC25017492 Report a problem | ||
| 4/12/2025 | Pending sale | $3,600,000$668/sqft |
Source: CRMLS #OC25017492 Report a problem | ||
| 4/4/2025 | Contingent | $3,600,000$668/sqft |
Source: CRMLS #OC25017492 Report a problem | ||
| 3/10/2025 | Price change | $3,600,000+118.3%$668/sqft |
Source: CRMLS #OC25017492 Report a problem | ||
| 8/17/2013 | Price change | $6,950-0.6%$1/sqft |
Source: LRS Realty & Management Inc #OC13142985 Report a problem | ||
| 7/20/2013 | Listed for rent | $6,995+7.6%$1/sqft |
Source: LRS Realty & Management, Inc. Report a problem | ||
| 7/13/2012 | Listing removed | $6,500$1/sqft |
Source: Management, Inc. Report a problem | ||
| 6/30/2012 | Listed for rent | $6,500$1/sqft |
Source: RentalHunt.com #243360 Report a problem | ||
| 1/25/2012 | Listed for sale | $1,649,000-2.2%$306/sqft |
Source: Prudential Calif Realty #S685756 Report a problem | ||
| 5/24/2007 | Sold | $1,686,000$313/sqft |
Source: Public Record Report a problem | ||
Public tax history
| Year | Property taxes | Tax assessment |
|---|---|---|
| 2026 | -- | $3,730,650 +61.8% |
| 2025 | $28,190 +1.6% | $2,306,392 +2% |
| 2024 | $27,740 +2.2% | $2,261,169 +2% |
| 2023 | $27,155 +2.7% | $2,216,833 +2% |
| 2022 | $26,432 +1.8% | $2,173,366 +2% |
| 2021 | $25,954 +1.1% | $2,130,751 +1% |
| 2020 | $25,681 | $2,108,903 +2% |
| 2019 | $25,681 +1.6% | $2,067,552 +2% |
| 2018 | $25,269 +3.9% | $2,027,012 +2% |
| 2017 | $24,329 | $1,987,267 +2% |
| 2016 | $24,329 -1.4% | $1,948,301 +1.5% |
| 2015 | $24,682 +13.8% | $1,919,036 +32.2% |
| 2014 | $21,684 | $1,452,000 +21% |
| 2013 | -- | $1,200,000 |
| 2012 | -- | $1,200,000 -20.3% |
| 2011 | -- | $1,506,000 +25.5% |
| 2010 | -- | $1,200,000 +7% |
| 2009 | -- | $1,121,000 -33.5% |
| 2008 | -- | $1,685,970 +56.2% |
| 2007 | -- | $1,079,582 +237.4% |
| 2006 | -- | $319,975 +2% |
| 2005 | -- | $313,701 |
Find assessor info on the county website
Neighborhood: 92675
Nearby homes
- $3,525,0004 bd5 ba5.7k sqft27462 Paseo Arco Clave, San Juan Capistrano, CA 92675Off Market
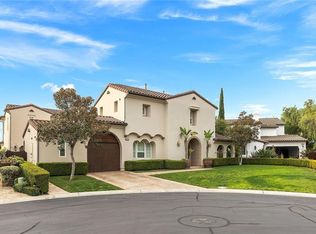
- $3,318,6006 bd6 ba5.7k sqft27452 Paseo Boveda, San Juan Capistrano, CA 92675Off Market

- $3,289,7004 bd5 ba5.1k sqft27442 Paseo Boveda, San Juan Capistrano, CA 92675Off Market
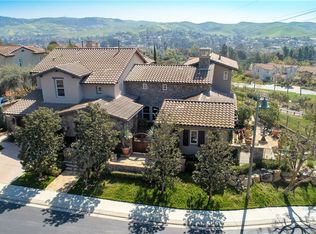
- $3,614,1004 bd5 ba5.3k sqft27462 Paseo Boveda, San Juan Capistrano, CA 92675Off Market
- $3,763,1004 bd5 ba4.8k sqft27472 Paseo Arco Clave, San Juan Capistrano, CA 92675Off Market
- $3,445,7005 bd6 ba5.7k sqft27472 Paseo Boveda, San Juan Capistrano, CA 92675Off Market
- $3,838,9005 bd6 ba5.5k sqft27482 Paseo Arco Clave, San Juan Capistrano, CA 92675Off Market
- $3,244,4005 bd6 ba5.3k sqft27482 Paseo Boveda, San Juan Capistrano, CA 92675Off Market
Nearby schools
GreatSchools rating
- 7/10Harold Ambuehl Elementary SchoolGrades: K-5Distance: 0.7 mi
- 8/10Marco Forster Middle SchoolGrades: 6-8Distance: 2.1 mi
- 9/10San Juan Hills High SchoolGrades: 9-12Distance: 1.8 mi
Schools provided by the listing agent
- Elementary: Ambuehl
- Middle: Marco Forester
- High: San Juan Hills
Source: CRMLS. This data may not be complete. We recommend contacting the local school district to confirm school assignments for this home.
Get a cash offer in 3 minutes
Find out how much your home could sell for in as little as 3 minutes with a no-obligation cash offer.
Estimated market value
$3,702,200
Get a cash offer in 3 minutes
Find out how much your home could sell for in as little as 3 minutes with a no-obligation cash offer.
Estimated market value
$3,702,200
- California
- Orange County
- San Juan Capistrano
- 92675
- 27452 Paseo Arco Clave
Nearby cities
Nearby zip codes
Other San Juan Capistrano Topics
- Apartments for Rent in 92675
- Houses for Sale in 92675
- Houses for Rent in 92675
- 92675 Real Estate
- San Juan Capistrano Condos
- Houses for Sale in San Juan Capistrano
- Newest Listings in San Juan Capistrano
- San Juan Capistrano Home Values
- San Juan Capistrano Real Estate Agents
- San Juan Capistrano Refinance
- San Juan Capistrano Mortgage Rates
