**PRICE INPROVEMENT**meticulously maintained by the original owner, this well-built custom home offers three bedrooms and two bathrooms, showcasing timeless craftsmanship and thoughtful design throughout. Newer windows enhance energy efficiency, while the formal living and dining rooms feature vaulted ceilings, built-in bookshelves, and a welcoming fireplace—perfect for both everyday living and elegant entertaining.
The open-concept kitchen and family room are filled with natural light and designed for connection and comfort. The kitchen offers a breakfast bar, double oven, gas cooktop, dishwasher, informal dining area, and beautiful views of the covered patio and enclosed grassy yard. Large windows frame picturesque mountain views, creating an ideal setting to enjoy morning coffee or an evening beverage while watching breathtaking sunsets.
The spacious family room flows seamlessly to an additional patio, providing an inviting space for gatherings with family and friends. The private primary suite features two closets, a Hogan-style fireplace, ceiling fan, wood flooring, and direct access to the exterior. The primary bathroom includes a combination tub and shower with newer countertops.
Two additional bedrooms are generously sized and thoughtfully positioned for privacy. The updated guest bathroom features a walk-in shower, and window coverings are installed throughout the home.
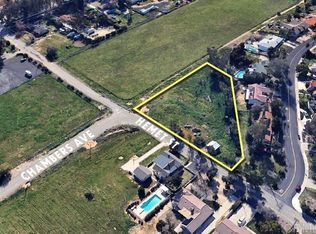
Outdoors, the pool area is separately fenced for safety and privacy. A detached two-car garage with an additional bathroom adds convenience and flexibility. Situated on over an acre of land, this exceptional property offers ample space for RVs, recreational toys, or future possibilities—making it the perfect place to turn your dream into reality.
Sold for $625,000
Zillow last checked:
Listing updated:
Bought with:
CHERI BONAPARTE, DRE #01776825
Realty Masters & Associates
Source: CRMLS,MLS#: SW25280010 Originating MLS: California Regional MLS
Originating MLS: California Regional MLSPrice history
| Date | Event | Price |
|---|---|---|
| 8/5/2026 | Sold | $625,000+0.1%$295/sqft |
Source:  CRMLS #SW25280010 Report a problem CRMLS #SW25280010 Report a problem | ||
| 7/7/2026 | Contingent | $624,600$295/sqft |
Source: CRMLS #SW25280010 Report a problem | ||
| 6/26/2026 | Price change | $624,600-3.9%$295/sqft |
Source: CRMLS #SW25280010 Report a problem | ||
| 5/13/2026 | Price change | $650,000-2.3%$307/sqft |
Source: CRMLS #SW25280010 Report a problem | ||
| 4/12/2026 | Price change | $665,000-0.7%$314/sqft |
Source: CRMLS #SW25280010 Report a problem | ||
| 3/25/2026 | Listed for sale | $670,000$316/sqft |
Source: CRMLS #SW25280010 Report a problem | ||
| 2/24/2026 | Pending sale | $670,000+2.3%$316/sqft |
Source: CRMLS #SW25280010 Report a problem | ||
| 2/2/2026 | Listed for sale | $655,000-2.2%$309/sqft |
Source: CRMLS #SW25280010 Report a problem | ||
| 1/15/2026 | Contingent | $670,000$316/sqft |
Source: CRMLS #SW25280010 Report a problem | ||
| 1/15/2026 | Price change | $670,000+3.1%$316/sqft |
Source: CRMLS #SW25280010 Report a problem | ||
| 12/24/2025 | Listed for sale | $650,000$307/sqft |
Source: CRMLS #SW25280010 Report a problem | ||
Get a cash offer in 3 minutes
Find out how much your home could sell for in as little as 3 minutes with a no-obligation cash offer.
Estimated market value
$620,700
