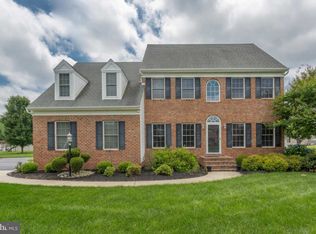
New price and rebranding! Sellers are MOTIVATED and will consider all reasonable offers. Welcome to 27457 Equestrian Dr, a beautiful blend of classic and modern design. Step inside to find an open and flowing floor plan with LVP flooring throughout and abundant natural light. The spacious family room centers around a modern gas fireplace and accent wall and flows seamlessly into either an additional living room or spacious dining area just off the kitchen. The bright and open kitchen features white cabinetry with glass-front accents, granite counter tops, tile backsplash, newer stainless steel appliances (including a new dishwasher in 2024), and a center island with a breakfast bar, ideal for cooking and entertaining. Just off the kitchen is a flex room that could serve as a formal dining room, home office, or additional bedroom if needed. Enjoy your morning coffee in the sunny morning room overlooking the backyard with arched windows, vaulted ceiling, and access to the back deck. On the main level you'll find the first-floor master suite, featuring a walk-in closet with custom shelving system, and a spa-inspired bath with his-and-her sinks, modern his-and-her vanity, and a brand new walk-in shower. Upstairs you’ll find the 3 guest bedrooms, each a roomy size with spacious closets, and a full guest bath with a double vanity. Off of one of the guest bedrooms is the impressive bonus room. This grand space has endless possibilities. Turn it into a home theater, a game room, an additional bedroom, or use the whole space with the adjoining bedroom as an in-law suite for family. This space could easily offer a bedroom and living room setup, and it has its own laundry (the other laundry access is on the ground level), so you’re well on your way to the perfect independent living set-up. If you're looking to enjoy the outdoors, then you'll love the grounds of this home. Located on .49 acres, you'll enjoy a large, beautifully landscaped back yard with 19 crepe myrtle trees (gorgeous in season), color-changing landscape lighting, an 18 x 30 new composite back deck with a gazebo, perfect for relaxing, grilling, and entertaining, and a country-style front porch. This home offers plenty of storage with a 3-car attached garage, an extra long driveway for additional parking, as well as a detached garden shed for yard and garden tools. Some other fantastic features within include Tesla solar panels (fully owned), a tankless Rinnai water heater, an irrigation system, new lighting in the living room, kitchen, and sunroom, and a freshly sealed driveway in 2025. The highly sought-after Steeplechase Community shows pride of ownership throughout and offers a community pool, tennis courts, and a playground, all for a very low HOA fee. What are you waiting for? Schedule your private tour today!
Sold for $472,500
Zillow last checked:
Listing updated:
Bought with:
Tanisha Taylor, 5001479
Coldwell Banker Realty
Source: Bright MLS,MLS#: MDWC2021480
Price history
| Date | Event | Price |
|---|---|---|
| 6/26/2026 | Sold | $472,500-1.5%$168/sqft |
Source:  Bright MLS #MDWC2021480 Report a problem Bright MLS #MDWC2021480 Report a problem | ||
| 5/28/2026 | Contingent | $479,900$170/sqft |
Source: Bright MLS #MDWC2021480 Report a problem | ||
| 5/16/2026 | Price change | $479,900-3%$170/sqft |
Source: Bright MLS #MDWC2021480 Report a problem | ||
| 4/6/2026 | Price change | $494,900-1%$176/sqft |
Source: Bright MLS #MDWC2021480 Report a problem | ||
| 3/17/2026 | Price change | $499,900-4.8%$177/sqft |
Source: Bright MLS #MDWC2021480 Report a problem | ||
| 3/1/2026 | Listed for sale | $524,900+20.7%$186/sqft |
Source: Bright MLS #MDWC2021480 Report a problem | ||
| 12/20/2022 | Sold | $435,000-3.3%$154/sqft |
Source: Bright MLS #MDWC2006154 Report a problem | ||
| 11/17/2022 | Pending sale | $449,900$160/sqft |
Source: Bright MLS #MDWC2006154 Report a problem | ||
| 10/7/2022 | Price change | $449,900-2.2%$160/sqft |
Source: Bright MLS #MDWC2006154 Report a problem | ||
| 9/20/2022 | Price change | $459,9000%$163/sqft |
Source: Bright MLS #MDWC2006154 Report a problem | ||
| 8/1/2022 | Listed for sale | $460,000+7%$163/sqft |
Source: Bright MLS #MDWC2006154 Report a problem | ||
| 7/27/2021 | Sold | $430,000+43.8%$153/sqft |
Source: Bright MLS #MDWC113266 Report a problem | ||
| 3/30/2011 | Sold | $299,000-0.3%$106/sqft |
Source: Public Record Report a problem | ||
| 1/23/2011 | Price change | $299,900-9.1%$106/sqft |
Source: NRT MidAtlantic #469400 Report a problem | ||
| 12/1/2010 | Price change | $329,900-2.9%$117/sqft |
Source: NRT MidAtlantic #469400 Report a problem | ||
| 11/6/2010 | Price change | $339,900+0.3%$121/sqft |
Source: NRT MidAtlantic #469400 Report a problem | ||
| 10/1/2010 | Price change | $339,000-3%$120/sqft |
Source: Shamrock Realty Group #468034 Report a problem | ||
| 9/11/2010 | Price change | $349,500-4.2%$124/sqft |
Source: Shamrock Realty Group #468034 Report a problem | ||
| 6/19/2010 | Price change | $364,900-3.9%$129/sqft |
Source: Schneider, Richardson & Davis #464775 Report a problem | ||
| 5/7/2010 | Price change | $379,900-5%$135/sqft |
Source: Schneider, Richardson & Davis #464775 Report a problem | ||
| 4/18/2010 | Price change | $399,900+0.2%$142/sqft |
Source: Schneider, Richardson & Davis #464775 Report a problem | ||
| 3/22/2010 | Listed for sale | $399,000+34.9%$142/sqft |
Source: Schneider, Richardson & Davis #464775 Report a problem | ||
| 10/27/2005 | Sold | $295,687$105/sqft |
Source: Public Record Report a problem | ||
Nearby homes
Get a cash offer in 3 minutes
Find out how much your home could sell for in as little as 3 minutes with a no-obligation cash offer.
Estimated market value
$474,700
