Nestled in the riverside neighborhood of Heritage Park, this classic, bespoke residence with over 5 bedrooms and 5 full bathrooms offers unparalleled views of Steamboat Springs and the Yampa Valley. Boasting an array of features, this home is designed to captivate those seeking a new haven. Upon entering, the great room welcomes you with its soaring ceilings, an impressive floor-to-ceiling slate rock fireplace, custom bookcases, and a wall of windows that lead to the backyard through sliding glass doors.
The open and gracious floor plan seamlessly merges the central living space with a dining area that invites creativity, centered around a gourmet kitchen. The kitchen features custom glass panel cabinetry, granite countertops, a glass tile backsplash, a Decor cooktop island, double ovens, double sinks, a large refrigerator/freezer, a wine cooler, and a pantry. Spanning over 4000 square feet, this home offers a main-level primary bedroom suite with a luxurious 5-piece bath. Sliding doors lead from the primary suite to a covered deck that overlooks the backyard oasis, featuring raised gardens, a flagstone patio with outdoor dining, a gas grill, and just enough lawn space to extend your living area while relishing endless sunrises and sunsets.
The main level also hosts another bedroom, a full bathroom, and a laundry area. Upstairs, a spacious loft area awaits, ideal for various purposes. This level includes a second primary bedroom with a full bath and stunning views from a private deck, along with two additional bedrooms and a full bath. But wait, there's more! The lower level presents a walk-out mother-in-law studio with a full kitchenette, bath, and laundry area.
Among its additional features are walnut hardwood flooring on the main level, an intercom system in each room, pre-installed A/C piping, a water conditioning system, central vacuum, and a new roof. This home is an absolute pleasure to behold, offering the ultimate in comfort and luxury.. Basement: FNSH,
Sold for $1,906,000
$1,906,000
27458 Brandon Circle, Steamboat Springs, CO 80487
5beds
4,058sqft
Single Family Residence
Built in 2001
7,840 Square Feet Lot
$2,053,200 Zestimate®
$470/sqft
$6,612 Estimated rent
Home value
$2,053,200
$1.91M - $2.22M
$6,612/mo
Zestimate® history
Owner options
List your home for rent
$6,612/mo
Rent Zestimate®
Find your next renter with Zillow Rental Manager. Plus, with online applications, you can quickly screen prospective tenants – for free.
$6,612/mo
Rent Zestimate®
Refinance and save
$9,178/mo
Est. payment
Refinancing to a lower rate could help reduce your monthly payments and save thousands over the life of the loan.
$9,178/mo
Est. payment
Explore your selling options
Work with a Zillow partner agent
Leverage their expertise and Zillow's premium Showcase listings to get your home seen by more buyers.
Get startedList with your own agent
Get your home in front of millions of buyers by listing it on Zillow.
Learn how to do itSell it yourself
Take full control of how buyers see your home on Zillow by listing For Sale by Owner (FSBO).
List your homeWhat's special
Zillow last checked:
Listing updated:
Listed by:
Karen Hughes 970-734-7885,
Ranch and Resort Realty
Bought with:
The Valicenti Team
The Group Real Estate, LLC
Source: Altitude Realtors,MLS#: SS4040548 Originating MLS: Steamboat Springs Board of Realtors
Originating MLS: Steamboat Springs Board of RealtorsFacts & features
Interior
Bedrooms & bathrooms
- Bedrooms: 5
- Bathrooms: 5
- Full bathrooms: 5
Primary bedroom
- Description: 1 of 2 Primary Bedrooms! With sliding glass doors out to deck for big views of the Yampa River and Valley
- Level: Main
Primary bedroom
- Description: The second lovely suite with "upper" sights!
- Level: Upper
Bedroom
- Level: Main
Bedroom
- Level: Upper
Bedroom
- Level: Upper
Other
- Description: Soaring ceilings, picturesque massive windows
- Level: Main
Other
- Description: Large Gourmet well equipped, custom cabinets
- Level: Main
Other
- Description: Large loft/bonus/den area with loads of light
- Level: Upper
Other
- Description: Everything is in place to cook!
- Level: Main
Other
- Level: Basement
Bonus room
- Description: Studio/mother-in-law spacious with walk out access
- Level: Basement
Other
- Level: Main
Other
- Level: Upper
Other
- Level: Basement
Laundry
- Level: Main
Laundry
- Description: No need to share the laundry!
- Level: Basement
Other
- Level: Main
Other
- Level: Upper
Heating
- Radiant Floor
Cooling
- Other
Appliances
- Included: Cooktop, Double Oven, Dishwasher, Disposal, Gas Water Heater, Microwave, Oven, Refrigerator, Range Hood, Wine Cooler, Water Purifier
Features
- Fireplace
- Flooring: Carpet, Tile, Wood
- Has fireplace: Yes
- Fireplace features: Gas
Interior area
- Total interior livable area: 4,058 sqft
Property
Parking
- Total spaces: 2
- Parking features: Assigned, Attached, Concrete, Garage, Two Spaces
- Garage spaces: 2
Features
- Patio & porch: Covered, Deck, Patio
Lot
- Size: 7,840 Square Feet
Details
- Parcel number: R8163337
- Zoning description: See Remarks
Construction
Type & style
- Home type: SingleFamily
- Architectural style: Contemporary/Modern
- Property subtype: Single Family Residence
Materials
- Frame, Stone, Wood Siding
- Roof: Composition
Condition
- Resale
- Year built: 2001
Utilities & green energy
- Sewer: Public Sewer
- Water: Public
- Utilities for property: Electricity Available, Natural Gas Available
Community & HOA
Community
- Subdivision: Heritage Park
HOA
- Has HOA: Yes
- Services included: Road Maintenance, Snow Removal
- HOA fee: $596 annually
- HOA name: Steamboat Association Managment
Location
- Region: Steamboat Springs
Financial & listing details
- Price per square foot: $470/sqft
- Tax assessed value: $1,528,770
- Annual tax amount: $5,399
- Date on market: 2/12/2024
- Cumulative days on market: 78 days
- Exclusions: No, none
- Road surface type: Paved
Price history
| Date | Event | Price |
|---|---|---|
| 3/6/2024 | Sold | $1,906,000-4.5%$470/sqft |
Source:  Altitude Realtors #SS4040548 Report a problem Altitude Realtors #SS4040548 Report a problem | ||
| 2/12/2024 | Pending sale | $1,995,000+10.9%$492/sqft |
Source: Altitude Realtors #SS4040548 Report a problem | ||
| 3/20/2023 | Listing removed | -- |
Source:  RE/MAX International Report a problem RE/MAX International Report a problem | ||
| 12/26/2022 | Pending sale | $1,799,000$443/sqft |
Source: RE/MAX International #2498758 Report a problem | ||
| 12/4/2022 | Price change | $1,799,000-4.1%$443/sqft |
Source: RE/MAX International #2498758 Report a problem | ||
| 8/12/2022 | Listed for sale | $1,875,000+226.1%$462/sqft |
Source: RE/MAX International #2498758 Report a problem | ||
| 12/28/2012 | Sold | $575,000-8%$142/sqft |
Source: Altitude Realtors #SSS134030 Report a problem | ||
| 8/15/2012 | Price change | $624,900-3.8%$154/sqft |
Source: Colorado Group Realty Downtown #134030 Report a problem | ||
| 6/19/2012 | Price change | $649,900-2.9%$160/sqft |
Source: Colorado Group Realty Downtown #134030 Report a problem | ||
| 5/22/2012 | Price change | $669,000-2.3%$165/sqft |
Source: Colorado Group Realty Downtown #134030 Report a problem | ||
| 5/12/2012 | Listed for sale | $685,000+17.1%$169/sqft |
Source: Colorado Group Realty Downtown #134030 Report a problem | ||
| 1/18/2011 | Listing removed | $585,000$144/sqft |
Source: Colorado Group Realty #128430 Report a problem | ||
| 8/24/2010 | Listed for sale | $585,000+18.2%$144/sqft |
Source: Colorado Group Realty #128430 Report a problem | ||
| 8/23/2010 | Sold | $495,000-15.4%$122/sqft |
Source: Public Record Report a problem | ||
| 6/13/2010 | Price change | $585,000-10%$144/sqft |
Source: foreclosure.com Report a problem | ||
| 5/13/2010 | Price change | $650,000$160/sqft |
Source: foreclosure.com Report a problem | ||
| 4/24/2010 | Listed for sale | -- |
Source: foreclosure.com Report a problem | ||
Public tax history
| Year | Property taxes | Tax assessment |
|---|---|---|
| 2024 | $7,140 +2% | $102,430 |
| 2023 | $7,002 +30.5% | $102,430 +59.1% |
| 2022 | $5,366 -0.6% | $64,400 -2.8% |
| 2021 | $5,399 +7% | $66,260 +5.9% |
| 2020 | $5,044 +2.3% | $62,590 |
| 2019 | $4,931 +36.3% | $62,590 +1.2% |
| 2017 | $3,617 -23.3% | $61,830 +23.9% |
| 2016 | $4,714 +32.3% | $49,890 |
| 2015 | $3,562 -2.2% | $49,890 +0.6% |
| 2014 | $3,644 +1.3% | $49,610 -8.7% |
| 2012 | $3,597 | $54,330 -30.8% |
| 2010 | -- | $78,500 |
| 2009 | -- | $78,500 +37.7% |
| 2008 | -- | $56,990 |
| 2007 | -- | $56,990 +24.9% |
| 2005 | -- | $45,630 |
Find assessor info on the county website
Neighborhood: 80487
Nearby homes
- $1,312,7003 bd2 ba1.9k sqft27454 Brandon Cir, Steamboat Springs, CO 80487Off Market
- $1,867,9004 bd3 ba2.6k sqft27450 Brandon Cir, Steamboat Springs, CO 80487Off Market

- $1,425,6004 bd3 ba2.7k sqft27462 Brandon Cir, Steamboat Springs, CO 80487Off Market
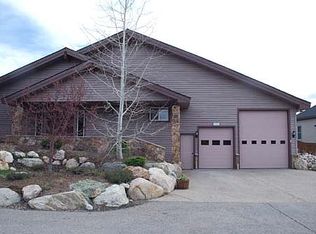
- $1,288,0004 bd3 ba2.9k sqft27421 Brandon Cir, Steamboat Springs, CO 80487Off Market
- $1,376,0003 bd2 ba2.3k sqft27425 Brandon Cir, Steamboat Springs, CO 80487Off Market
- $260,0000.28 Acres27417 Brandon Cir, Steamboat Springs, CO 80487Off Market
- $1,210,3004 bd3 ba2.4k sqft27446 Brandon Cir, Steamboat Springs, CO 80487Off Market
- $1,539,3004 bd3 ba2.3k sqft27429 Brandon Cir, Steamboat Springs, CO 80487Off Market
Nearby schools
GreatSchools rating
- 7/10Sleeping Giant SchoolGrades: PK-8Distance: 0.3 mi
- 7/10Steamboat Springs High SchoolGrades: 9-12Distance: 4.6 mi
Schools provided by the listing agent
- Elementary: Sleeping Giant
- Middle: Sleeping Giant
- High: Steamboat Springs
Source: Altitude Realtors. This data may not be complete. We recommend contacting the local school district to confirm school assignments for this home.


Get pre-qualified for a loan
At Zillow Home Loans, we can pre-qualify you in as little as 5 minutes with no impact to your credit score.An equal housing lender. NMLS #10287.
- Colorado
- Routt County
- Steamboat Springs
- 80487
- 27458 Brandon Circle
Nearby cities
Nearby zip codes
Other Steamboat Springs Topics
- Apartments for Rent in 80487
- Houses for Sale in 80487
- Houses for Rent in 80487
- 80487 Real Estate
- Steamboat Springs Condos
- Houses for Sale in Steamboat Springs
- Newest Listings in Steamboat Springs
- Steamboat Springs Home Values
- Steamboat Springs Real Estate Agents
- Steamboat Springs Refinance
- Steamboat Springs Mortgage Rates
