OPEN HOUSE CANCELLED FOR 6/30//Just move in!!!!You will not want to miss this fantastic well cared for and updated end unit townhouse. You enter off of a lovely covered front porch that takes you inside showcasing the open concept areas of the living room, dining and kitchen. The gorgeous kitchen has tons of large cabinets and storage, breakfast seating, pendant lights, stainless steel appliances, granite counters, tile backsplash and floors. Heading towards the back door there is a coffee bar drenched with sun from the skylight above. A combination laundry and full bath are there along with the back door to the private oasis yard. There you will find a slate patio with a sparkling hot tub and deck with a large seating area and grill where you can relax the weekends away. The yard has a gated walkway that guides you to the front sidewalk for convenient access. Upstairs there are 3 bedrooms and a full hall bath. Each room has a ceiling fan and a full wall of closet space except the main bedroom has 2 walls of closet space. One is fully mirrored. There are 2 hall closets The outside is outfitted with multiple outdoor electric outlets, fresh paint, replacement windows, new roof (2022). The basement has newly parged walls and paint. There is an extra storage area in the front , utility sink and plenty of shelving for storage. Newer 200 amp service, HVAC, water heater and the list goes on of newer improvements. Plenty of parking since there are no homes across the way. Walkability to so many things including public transportation, shops, fun pubs and eateries. Very easy commute to NJ or anywhere since it's just a few minutes to i95. The bus station is 2 blocks away. This one is ready for you to enjoy! Seller's assist will be considered if needed.
Sold for $235,000
$235,000
2746 E Schiller St, Philadelphia, PA 19134
3beds
920sqft
Townhouse
Built in 1925
1,258 Square Feet Lot
$241,100 Zestimate®
$255/sqft
$1,875 Estimated rent
Home value
$241,100
$219,000 - $265,000
$1,875/mo
Zestimate® history
Owner options
List your home for rent
$1,875/mo
Rent Zestimate®
Find your next renter with Zillow Rental Manager. Plus, with online applications, you can quickly screen prospective tenants – for free.
$1,875/mo
Rent Zestimate®
Refinance and save
$1,538/mo
Est. payment
Refinancing to a lower rate could help reduce your monthly payments and save thousands over the life of the loan.
$1,538/mo
Est. payment
Explore your selling options
Work with a Zillow partner agent
Leverage their expertise and Zillow's premium Showcase listings to get your home seen by more buyers.
Get startedList with your own agent
Get your home in front of millions of buyers by listing it on Zillow.
Learn how to do itSell it yourself
Take full control of how buyers see your home on Zillow by listing For Sale by Owner (FSBO).
List your homeWhat's special
Zillow last checked:
Listing updated:
Listed by:
Carol Kramer 215-530-0524,
Coldwell Banker Hearthside-Doylestown
Bought with:
chris nugent, rs348251
HomeSmart Realty Advisors
Source: Bright MLS,MLS#: PAPH2340140
Facts & features
Interior
Bedrooms & bathrooms
- Bedrooms: 3
- Bathrooms: 2
- Full bathrooms: 2
- Main level bathrooms: 1
Rooms
- Room types: Living Room, Dining Room, Bedroom 2, Bedroom 3, Kitchen, Bedroom 1, Laundry, Bathroom 1, Full Bath
Basement
- Area: 0
Heating
- Hot Water, Natural Gas
Cooling
- Central Air, Electric
Appliances
- Included: Trash Compactor, Dishwasher, Disposal, Dryer, Oven/Range - Gas, Refrigerator, Washer, Gas Water Heater
- Laundry: Main Level, Laundry Room
Features
- Bar, Open Floorplan, Bathroom - Tub Shower
- Windows: Skylight(s), Replacement
- Basement: Full
- Has fireplace: No
Interior area
- Total structure area: 920
- Total interior livable area: 920 sqft
- Finished area above ground: 920
- Finished area below ground: 0
Property
Parking
- Parking features: On Street
- Has uncovered spaces: Yes
Accessibility
- Accessibility features: None
Features
- Levels: Two
- Stories: 2
- Patio & porch: Deck, Patio, Porch
- Exterior features: Barbecue, Lighting, Sidewalks
- Pool features: None
- Has spa: Yes
- Spa features: Hot Tub
- Fencing: Full
Lot
- Size: 1,258 Square Feet
- Dimensions: 14.00 x 88.00
- Features: Rear Yard, Private
Details
- Additional structures: Above Grade, Below Grade
- Parcel number: 451052500
- Zoning: RSA5
- Zoning description: RESIDENTIAL
- Special conditions: Standard
Construction
Type & style
- Home type: Townhouse
- Architectural style: Straight Thru
- Property subtype: Townhouse
Materials
- Masonry
- Foundation: Slab
Condition
- New construction: No
- Year built: 1925
Utilities & green energy
- Sewer: Public Sewer
- Water: Public
Community & HOA
Community
- Subdivision: Port Richmond
HOA
- Has HOA: No
Location
- Region: Philadelphia
- Municipality: PHILADELPHIA
Financial & listing details
- Price per square foot: $255/sqft
- Tax assessed value: $182,500
- Annual tax amount: $2,554
- Date on market: 4/15/2024
- Listing agreement: Exclusive Agency
- Inclusions: Washer, Dryer, Refrigerator, Basement Frig, Hot Tub, Grill, Outdoor Table And Chairs Set, 3 Tvs
- Ownership: Fee Simple
Price history
| Date | Event | Price |
|---|---|---|
| 6/13/2025 | Sold | $235,000$255/sqft |
Source: Public Record Report a problem | ||
| 8/15/2024 | Sold | $235,000-5.6%$255/sqft |
Source:  Bright MLS #PAPH2340140 Report a problem Bright MLS #PAPH2340140 Report a problem | ||
| 7/11/2024 | Pending sale | $249,000$271/sqft |
Source: Bright MLS #PAPH2340140 Report a problem | ||
| 6/6/2024 | Price change | $249,000-4.2%$271/sqft |
Source: Bright MLS #PAPH2340140 Report a problem | ||
| 5/8/2024 | Price change | $259,900-1.9%$283/sqft |
Source: Bright MLS #PAPH2340140 Report a problem | ||
| 5/5/2024 | Price change | $264,8000%$288/sqft |
Source: Bright MLS #PAPH2340140 Report a problem | ||
| 4/15/2024 | Listed for sale | $264,900+635.8%$288/sqft |
Source: Bright MLS #PAPH2340140 Report a problem | ||
| 11/8/2000 | Sold | $36,000$39/sqft |
Source: Public Record Report a problem | ||
Public tax history
| Year | Property taxes | Tax assessment |
|---|---|---|
| 2025 | $2,230 -12.7% | $159,300 -12.7% |
| 2024 | $2,555 | $182,500 |
| 2023 | $2,555 +39.3% | $182,500 |
| 2022 | $1,834 | -- |
| 2021 | $1,834 +7.7% | -- |
| 2018 | $1,702 | -- |
| 2017 | $1,702 +16.8% | -- |
| 2016 | $1,457 | -- |
| 2015 | $1,457 | -- |
| 2014 | $1,457 +4.5% | $104,100 +811.2% |
| 2012 | $1,395 | $11,424 |
| 2011 | -- | $11,424 |
| 2010 | -- | $11,424 |
| 2009 | -- | $11,424 |
| 2008 | -- | $11,424 |
| 2007 | -- | $11,424 +7.5% |
| 2006 | -- | $10,624 |
| 2005 | -- | $10,624 |
| 2004 | -- | $10,624 |
| 2003 | -- | $10,624 +9.2% |
| 2002 | -- | $9,728 +6.7% |
| 2000 | -- | $9,120 |
| 1999 | -- | $9,120 |
Find assessor info on the county website
Neighborhood: Richmond
Nearby homes
- $175,8003 bd1 ba920 sqft2744 E Schiller St, Philadelphia, PA 19134Off Market
- $161,9003 bd1 ba920 sqft2742 E Schiller St, Philadelphia, PA 19134Off Market
- $--1 bd1 ba750 sqft3436 Richmond St #1, Philadelphia, PA 19134Off Market
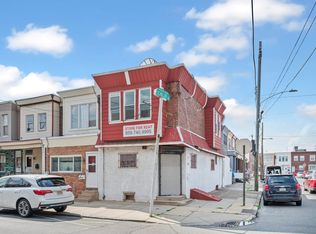
- $182,4002 bd-- ba1.2k sqft3436 Richmond St, Philadelphia, PA 19134Off Market
- $175,8003 bd1 ba920 sqft2740 E Schiller St, Philadelphia, PA 19134Off Market
- $177,7002 bd1 ba988 sqft3434 Richmond St, Philadelphia, PA 19134Off Market
- $--3 bd1 ba988 sqft3432 Richmond St, Philadelphia, PA 19134Auction
- $240,7002 bd1 ba920 sqft2738 E Schiller St, Philadelphia, PA 19134Off Market
Nearby schools
GreatSchools rating
- 4/10Bridesburg SchoolGrades: K-8Distance: 1.8 mi
- 3/10Frankford High SchoolGrades: 9-12Distance: 2.5 mi
Schools provided by the listing agent
- District: The School District Of Philadelphia
Source: Bright MLS. This data may not be complete. We recommend contacting the local school district to confirm school assignments for this home.
Get a cash offer in 3 minutes
Find out how much your home could sell for in as little as 3 minutes with a no-obligation cash offer.
Estimated market value
$241,100
Get a cash offer in 3 minutes
Find out how much your home could sell for in as little as 3 minutes with a no-obligation cash offer.
Estimated market value
$241,100
- Pennsylvania
- Philadelphia County
- Philadelphia
- 19134
- Richmond
- 2746 E Schiller St
Nearby cities
Nearby neighborhoods
Nearby zip codes
Other Philadelphia Topics
