Skip main navigation
Sold for $330,000
  • $330,000

    2746 Edwards Ln, The Villages, FL 32162

    3beds
    1,392sqft
    Single Family Residence
    Built in 2004
    6,000 Square Feet Lot
    $330,300 Zestimate®
    $237/sqft
    $3,263 Estimated rent

    Home value

    $330,300

    $310,000 - $350,000

    $3,263/mo

    Zestimate® history
    Loading
    Loading...

    Owner options

    List your home for rent

    $3,263/mo

    Rent Zestimate®

    Find your next renter with Zillow Rental Manager. Plus, with online applications, you can quickly screen prospective tenants – for free.

    Learn more

    $3,263/mo

    Rent Zestimate®

    Refinance and save

    $2,088/mo

    Est. payment

    Refinancing to a lower rate could help reduce your monthly payments and save thousands over the life of the loan.

    See today's rates

    $2,088/mo

    Est. payment

    Explore your selling options

    Work with a Zillow partner agent

    Leverage their expertise and Zillow's premium Showcase listings to get your home seen by more buyers.

    Get started

    List with your own agent

    Get your home in front of millions of buyers by listing it on Zillow.

    Learn how to do it

    Sell it yourself

    Take full control of how buyers see your home on Zillow by listing For Sale by Owner (FSBO).

    List your home

    What's special

    Updated toiletsNew roofLeathered granite countertopsCustom kitchen islandStainless steel appliancesBrand-new shaker-style soft-close cabinetsGas water heater
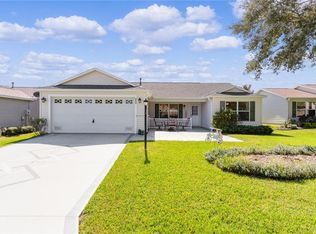
    No Bond on this beautifully updated Amarillo Model located in the highly desirable Village of Lynnhaven. This home has been thoughtfully refreshed with above-average upgrades throughout, including leathered granite countertops, a custom kitchen island, and brand-new shaker-style soft-close cabinets in both the kitchen and bathrooms. Recent improvements include a new roof in 2022, stainless steel appliances, luxury vinyl plank flooring, 5 1/4-inch baseboards, brushed nickel remote-controlled ceiling fans with LED lighting, six-panel doors with brushed nickel hardware, and stylish walk-in tile showers in both bathrooms. Additional upgrades include a gas water heater, updated toilets, and fresh paint inside and out—with no popcorn ceilings. Window treatments and Shower doors have been left off for the Buyer to choose. Ideally situated, this home is just a golf cart ride from a wide range of amenities, including Lake Sumter Landing, Spanish Springs, Churchill Street Rec Center, Pimlico Rec Center, Saddlebrook Rec Center and Softball Complex, Buffalo Glen Softball Complex, and the Savannah Center. You’ll also enjoy convenient access to Publix, Walmart, Fresh Market, the brand-new Costco, Starbucks, ALDI, restaurants, banks, and shopping. Schedule your private showing today—or request a FaceTime tour if you’re out of the area—and experience all this beautiful property provides.

    Zillow last checked:

    Listing updated:

    Listed by:

    Patrick Shores 352-728-7425,

    COLDWELL BANKER VANGUARD LIFESTYLE REALTY 352-648-0096

    Bought with:

    Patrick Shores, 3465130

    COLDWELL BANKER VANGUARD LIFESTYLE REALTY

    Source: Stellar MLS,MLS#: G5098902MLS LogoOriginating MLS: Lake and Sumter

    Facts & features

    Interior

    Bedrooms & bathrooms
    • Bedrooms: 3
    • Bathrooms: 2
    • Full bathrooms: 2
    Primary bedroom
    • Features: Ceiling Fan(s), Walk-In Closet(s)
    • Level: First
    • Area: 200.1 Square Feet
    • Dimensions: 13.8x14.5
    Bedroom 2
    • Features: Ceiling Fan(s), Built-in Closet
    • Level: First
    • Area: 150.48 Square Feet
    • Dimensions: 11.4x13.2
    Bedroom 3
    • Features: Ceiling Fan(s), Built-in Closet
    • Level: First
    • Area: 148.2 Square Feet
    • Dimensions: 11.4x13
    Balcony porch lanai
    • Features: Ceiling Fan(s)
    • Level: First
    • Area: 167.04 Square Feet
    • Dimensions: 14.4x11.6
    Dining room
    • Level: First
    • Area: 101.46 Square Feet
    • Dimensions: 11.4x8.9
    Kitchen
    • Features: Kitchen Island
    • Level: First
    • Area: 107.06 Square Feet
    • Dimensions: 10.6x10.1
    Living room
    • Features: Ceiling Fan(s)
    • Level: First
    • Area: 237.23 Square Feet
    • Dimensions: 15.7x15.11
    Heating
    • Central
    Cooling
    • Central Air
    Appliances
    • Included: Dishwasher, Disposal, Dryer, Gas Water Heater, Microwave, Range, Refrigerator, Washer
    • Laundry: Laundry Room
    Features
    • Ceiling Fan(s), Kitchen/Family Room Combo, Living Room/Dining Room Combo, Open Floorplan, Primary Bedroom Main Floor, Stone Counters, Walk-In Closet(s)
    • Flooring: Luxury Vinyl
    • Windows: Double Pane Windows
    • Has fireplace: No
    Interior area
    • Total structure area: 2,108
    • Total interior livable area: 1,392 sqft

    Property

    Parking
    • Total spaces: 2
    • Parking features: Garage - Attached
    • Attached garage spaces: 2
    Features
    • Levels: One
    • Stories: 1
    • Patio & porch: Screened
    • Exterior features: Irrigation System
    • Waterfront features: Lake
    Lot
    • Size: 6,000 Square Feet
    • Dimensions: 60 x 100
    Details
    • Parcel number: D20E116
    • Zoning: X
    • Special conditions: None

    Construction

    Type & style
    • Home type: SingleFamily
    • Architectural style: Contemporary
    • Property subtype: Single Family Residence
    Materials
    • Vinyl Siding
    • Foundation: Slab
    • Roof: Shingle
    Condition
    • New construction: No
    • Year built: 2004

    Utilities & green energy

    • Sewer: Public Sewer
    • Water: Public
    • Utilities for property: Electricity Connected, Fiber Optics, Natural Gas Connected, Sewer Connected, Street Lights, Underground Utilities, Water Connected

    Community & HOA

    Community
    • Features: Lake, Community Mailbox, Deed Restrictions, Dog Park, Fitness Center, Golf, Park, Playground, Pool, Restaurant, Tennis Court(s)
    • Pet fee: $0 monthly
    • Senior community: Yes
    • Subdivision: VILLAGES/SUMTER UN #89
    HOA
    • Has HOA: No
    • Services included: Community Pool, Recreational Facilities, Security
    Location
    • Region: The Villages

    Financial & listing details

    • Price per square foot: $237/sqft
    • Tax assessed value: $270,520
    • Annual tax amount: $1,852
    • Date on market: 7/1/2025
    • Cumulative days on market: 233 days
    • Listing terms: Cash,Conventional
    • Ownership: Fee Simple
    • Total actual rent: 0
    • Electric utility on property: Yes
    • Road surface type: Asphalt, Paved

    Price history

    DateEventPrice
    3/5/2026Sold$330,000-4.4%$237/sqft
    Source: Stellar MLS #G5098902 Report a problem
    2/19/2026Pending sale$345,333$248/sqft
    Source: Stellar MLS #G5098902 Report a problem
    1/28/2026Price change$345,333-2.7%$248/sqft
    Source: Stellar MLS #G5098902 Report a problem
    12/2/2025Price change$354,777-1.2%$255/sqft
    Source: Stellar MLS #G5098902 Report a problem
    11/6/2025Price change$359,000-1.6%$258/sqft
    Source: Stellar MLS #G5098902 Report a problem
    9/12/2025Price change$365,000-2.7%$262/sqft
    Source: Stellar MLS #G5098902 Report a problem
    7/1/2025Listed for sale$375,000+56.3%$269/sqft
    Source: Stellar MLS #G5098902 Report a problem
    4/14/2025Sold$240,000$172/sqft
    Source: Stellar MLS #G5094757 Report a problem
    3/24/2025Pending sale$240,000+55.9%$172/sqft
    Source: Stellar MLS #G5094757 Report a problem
    1/14/2005Sold$153,900$111/sqft
    Source: Public Record Report a problem

    Public tax history

    YearProperty taxesTax assessment
    2025$3,415 +84.3%$270,520 +79.3%
    2024$1,853 +13.5%$150,900 +3%
    2023$1,632 +3.4%$146,510 +3%
    2022$1,578 -4.4%$142,250 +3%
    2021$1,651 -6.9%$138,110 +1.4%
    2020$1,772 $136,210 +2.3%
    2019$1,772 +0.3%$133,150 +1.9%
    2018$1,766 +8%$130,670 +2.1%
    2017$1,636 -0.3%$127,990 +2.1%
    2016$1,641 +2.7%$125,360 +0.7%
    2015$1,597 -0.5%$124,490 +0.8%
    2014$1,605 -2.1%$123,510 +1.5%
    2013$1,640 $121,690 +1.7%
    2012-- $119,660 -0.9%
    2011-- $120,760 -0.9%
    2010-- $121,860 -8.7%
    2009-- $133,498 -0.9%
    2008-- $134,665 +4%
    2007-- $129,481 +2.5%
    2006-- $126,323 +6%
    2005-- $119,220
    Find assessor info on the county website

    Neighborhood: 32162

    Nearby schools

    GreatSchools rating
    Get a cash offer in 3 minutes
    Find out how much your home could sell for in as little as 3 minutes with a no-obligation cash offer.
    Estimated market value
    $330,300
    Get a cash offer in 3 minutes
    Find out how much your home could sell for in as little as 3 minutes with a no-obligation cash offer.
    Estimated market value
    $330,300