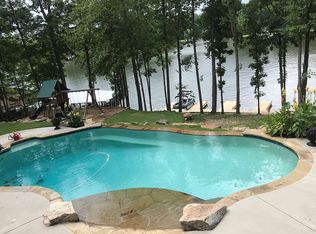
Mornings begin with still water and soft light stretching across 600 acres of Lake Spivey Georgia's largest private lake. Tucked along 175 feet of prime shoreline on 1.52 acres, this architectural modern estate was designed to frame the view, the light, and the experience of true waterfront living. Offering 5 bedrooms, 4 full baths, and 1 half bath with the primary suite on the main this residence balances contemporary architecture, natural textures, and resort-style amenities. Located just 15 minutes from Hartsfield-Jackson International Airport and under 30 minutes to Downtown Atlanta and Woodward Academy, it delivers the rare combination of secluded lakefront serenity and everyday accessibility. A gated drive winds toward the residence, revealing Brazilian wood ceilings and a private courtyard that introduce the home's refined craftsmanship. Inside, soaring 20-foot ceilings, sleek high-gloss stretch ceilings illuminated with integrated LED lighting, and custom 18-inch wooden beams create dramatic scale. A 15-foot Venetian plaster fireplace wrapped in marble anchors the great room, while a striking 10-foot imported Banyan tree root from Indonesia adds an organic sculptural focal point. The chef's kitchen blends artistry and function with matte aqua-guard cabinetry imported from Spain, double ovens, induction cooktop, and an impressive 11-foot quartzite waterfall island with matching backsplash. A hidden walk-in pantry with secondary washer and dryer enhances everyday convenience. The main-level primary suite offers privacy and elegance, featuring custom Italian wallpaper, 8-foot European doors, and access to a private glass-enclosed balcony overlooking the lake. The spa-inspired bath is a retreat of its own with dual floating vanities, marble counters, freestanding ribbed soaking tub, and a floor-to-ceiling Mother of Pearl mosaic shower illuminated by LED tray lighting. A sleek glass staircase leads to the fully finished lower level designed for both entertaining and extended stays. Here you'll find a marble-topped bar, modern glass fireplace, plush theater room wired for screenings, multiple bedrooms including a poolside en-suite with private den, shared porcelain-tiled bath, second laundry room, and seamless access to the outdoor living spaces. Outside, a newly installed 32-foot saltwater pool and spa overlook the lake, complemented by a brand-new boathouse with two slips and a rare grandfathered-in private boat ramp for direct access to the water. An exceptional modern offering on Lake Spivey where design, water, and lifestyle meet.
Closed
Zillow last checked:
Listing updated:
Bought with:
Robert Reilly, 277986
Century 21 Results
Source: FMLS GA,MLS#: 7724648
Price history
| Date | Event | Price |
|---|---|---|
| 5/20/2026 | Sold | $2,575,000-1%$383/sqft |
Source:  FMLS GA #7724648 Report a problem FMLS GA #7724648 Report a problem | ||
| 5/8/2026 | Pending sale | $2,599,900$386/sqft |
Source:  GAMLS #10697859 Report a problem GAMLS #10697859 Report a problem | ||
| 3/11/2026 | Listed for sale | $2,599,900+4.9%$386/sqft |
Source: GAMLS #10697859 Report a problem | ||
| 11/3/2025 | Listing removed | $2,478,000$368/sqft |
Source: GAMLS #10614387 Report a problem | ||
| 9/29/2025 | Listed for sale | $2,478,000-4.3%$368/sqft |
Source: FMLS GA #7657034 Report a problem | ||
| 8/5/2025 | Listing removed | $2,589,000$385/sqft |
Source: FMLS GA #7582847 Report a problem | ||
| 5/20/2025 | Listed for sale | $2,589,000-2.2%$385/sqft |
Source: GAMLS #10526421 Report a problem | ||
| 5/12/2025 | Listing removed | $2,648,000$394/sqft |
Source: FMLS GA #7505986 Report a problem | ||
| 3/6/2025 | Listed for sale | $2,648,000$394/sqft |
Source: FMLS GA #7505986 Report a problem | ||
| 2/12/2025 | Pending sale | $2,648,000$394/sqft |
Source: FMLS GA #7505986 Report a problem | ||
| 1/24/2025 | Listed for sale | $2,648,000-4.6%$394/sqft |
Source: FMLS GA #7505986 Report a problem | ||
| 1/2/2025 | Listing removed | $2,775,000$412/sqft |
Source: FMLS GA #7474482 Report a problem | ||
| 10/21/2024 | Listed for sale | $2,775,000+152.3%$412/sqft |
Source: FMLS GA #7474482 Report a problem | ||
| 4/24/2023 | Sold | $1,100,000-8.3%$163/sqft |
Source: Public Record Report a problem | ||
| 3/29/2023 | Pending sale | $1,200,000$178/sqft |
Source: GAMLS #10142964 Report a problem | ||
| 3/24/2023 | Listed for sale | $1,200,000+108.7%$178/sqft |
Source: GAMLS #10142964 Report a problem | ||
| 5/6/2021 | Sold | $575,000-3.4%$85/sqft |
Source:  GAMLS #8918273 Report a problem GAMLS #8918273 Report a problem | ||
| 1/27/2021 | Pending sale | $595,000$88/sqft |
Source: Keller Williams Realty - Atlanta Partners #8918273 Report a problem | ||
| 1/27/2021 | Listed for sale | $595,000$88/sqft |
Source: Keller Williams Realty - Atlanta Partners #8918273 Report a problem | ||
| 1/26/2021 | Pending sale | $595,000+38.4%$88/sqft |
Source: GAMLS #8918273 Report a problem | ||
| 11/1/2011 | Sold | $430,000-9.5%$64/sqft |
Source: Public Record Report a problem | ||
| 2/11/2011 | Price change | $474,900-5%$71/sqft |
Source: PalmerHouse Properties #4068515 Report a problem | ||
| 9/12/2010 | Listed for sale | $499,999+11.1%$74/sqft |
Source: PalmerHouse Properties #4068515 Report a problem | ||
| 7/16/2009 | Sold | $450,000-30.8%$67/sqft |
Source: Public Record Report a problem | ||
| 5/16/2009 | Price change | $650,000-21.2%$97/sqft |
Source: C. Shaun Rawls #3900068 Report a problem | ||
| 3/19/2009 | Listed for sale | $825,000$123/sqft |
Source: Keller Williams Realty #02311857 Report a problem | ||
| 12/5/2008 | Listing removed | $825,000$123/sqft |
Source: Keller Williams Realty #02311857 Report a problem | ||

Get a cash offer in 3 minutes
Find out how much your home could sell for in as little as 3 minutes with a no-obligation cash offer.
Estimated market value
$2,516,800
