Skip main navigation
Sold for $1,454,000
  • $1,454,000

    2746 Fort Scott Dr, Arlington, VA 22202

    4beds
    2,668sqft
    Single Family Residence
    Built in 1950
    10,190 Square Feet Lot
    $1,472,600 Zestimate®
    $545/sqft
    $5,444 Estimated rent

    Home value

    $1,472,600

    $1.40M - $1.55M

    $5,444/mo

    Zestimate® history
    Loading
    Loading...

    Owner options

    List your home for rent

    $5,444/mo

    Rent Zestimate®

    Find your next renter with Zillow Rental Manager. Plus, with online applications, you can quickly screen prospective tenants – for free.

    Learn more

    $5,444/mo

    Rent Zestimate®

    Refinance and save

    $9,014/mo

    Est. payment

    Refinancing to a lower rate could help reduce your monthly payments and save thousands over the life of the loan.

    See today's rates

    $9,014/mo

    Est. payment

    Explore your selling options

    Work with a Zillow partner agent

    Leverage their expertise and Zillow's premium Showcase listings to get your home seen by more buyers.

    Get started

    List with your own agent

    Get your home in front of millions of buyers by listing it on Zillow.

    Learn how to do it

    Sell it yourself

    Take full control of how buyers see your home on Zillow by listing For Sale by Owner (FSBO).

    List your home

    What's special

    All-brick colonialEnclosed three-season sun porchStorage shedInviting brick walkwayBrick hearth wood-burning fireplaceNew covered front porchAbundant white cabinetry
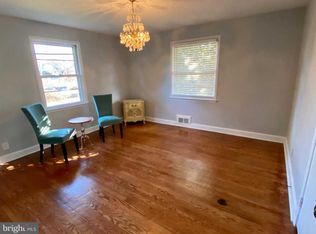
    Stunning, expanded all-brick Colonial perched on an oversized 10,190sf (.23ac) corner lot atop Arlington Ridge in Aurora Hills. An inviting brick walkway leads to a new covered front porch and into a welcoming foyer complete with coat closet. Large formal living room is anchored by a brick hearth wood-burning fireplace and gets abundant natural light through large windows with plantation style shutters. Chef’s kitchen is complete with seating at the center island, abundant white cabinetry, stainless-steel appliances and is open to the dining room. Dining room includes exposed brick wall and a bay window with views into the backyard and access to the enclosed three-season sun porch. A large main level bedroom includes abundant closet space and a fully renovated en suite bathroom, perfect for in-laws or an au pair. Upper level includes three generous bedrooms, each complete with large windows, a ceiling fan and great closet space. A spacious, fully renovated hall bathroom is complete with a dual vanity, frameless glass enclosed shower and an oversized soaking tub. Walk-up attic has been insulated with spray foam insulation for tremendous energy savings and provides abundant storage. A tremendous lower level rec room features the second wood burning fireplace, LVP flooring, recessed lighting and a large, double egress window. The renovated third full bathroom is also located on the lower level, along with laundry room and large additional storage/ utility space, second fridge and a workshop area. Wide driveway allows for two cars side-by-side, and the fully fenced backyard includes a brick patio and large gazebo as well as a storage shed. Gleaming natural wood floors throughout, many recent updates and upgrades including Trane HVAC (2022), water heater (2023), gazebo with Trex deck (2023), spray foam insulation, and dishwasher, microwave and fridge (2022). Supreme location within the most convenient neighborhood throughout the entire D.M.V. – Zero stoplights to Washington D.C., close to Metro, schools, shopping, dining and grocery stores including Whole Foods. Easy access to the Pentagon, Amazon’s new National Landing HQ2 Headquarters, Virginia Tech Innovation Campus, proximity to I-395 and much more!

    Zillow last checked:

    Listing updated:

    Listed by:

    James P Andors 703-203-1117,

    Keller Williams Realty

    Bought with:

    Sharmane Fernandez Medaris, 0225196587

    Real Broker, LLC

    Source: Bright MLS,MLS#: VAAR2068160MLS Logo

    Facts & features

    Interior

    Bedrooms & bathrooms
    • Bedrooms: 4
    • Bathrooms: 3
    • Full bathrooms: 3
    • Main level bathrooms: 1
    • Main level bedrooms: 1
    Rooms
    • Room types: Living Room, Dining Room, Primary Bedroom, Bedroom 2, Bedroom 3, Bedroom 4, Kitchen, Foyer, Sun/Florida Room, Laundry, Recreation Room, Storage Room, Utility Room, Bathroom 2, Bathroom 3, Primary Bathroom
    Primary bedroom
    • Features: Walk-In Closet(s)
    • Level: Main
    • Area: 182 Square Feet
    • Dimensions: 13 X 14
    Bedroom 2
    • Features: Flooring - HardWood
    • Level: Upper
    • Area: 204 Square Feet
    • Dimensions: 12 X 17
    Bedroom 3
    • Level: Upper
    • Area: 192 Square Feet
    • Dimensions: 12 X 16
    Bedroom 4
    • Level: Upper
    • Area: 182 Square Feet
    • Dimensions: 13 X 14
    Primary bathroom
    • Level: Main
    • Area: 45 Square Feet
    • Dimensions: 5 X 9
    Bathroom 2
    • Features: Flooring - Tile/Brick
    • Level: Upper
    • Area: 72 Square Feet
    • Dimensions: 8 X 9
    Bathroom 3
    • Level: Lower
    • Area: 40 Square Feet
    • Dimensions: 5 X 8
    Dining room
    • Features: Flooring - HardWood
    • Level: Main
    • Area: 156 Square Feet
    • Dimensions: 12 X 13
    Foyer
    • Level: Main
    • Area: 117 Square Feet
    • Dimensions: 9 X 13
    Kitchen
    • Features: Flooring - HardWood
    • Level: Main
    • Area: 204 Square Feet
    • Dimensions: 12 X 17
    Laundry
    • Level: Lower
    • Area: 130 Square Feet
    • Dimensions: 10 X 13
    Living room
    • Features: Flooring - HardWood, Fireplace - Other
    • Level: Main
    • Area: 320 Square Feet
    • Dimensions: 16 X 20
    Recreation room
    • Level: Lower
    • Area: 364 Square Feet
    • Dimensions: 13 X 28
    Storage room
    • Level: Upper
    Other
    • Level: Main
    • Area: 117 Square Feet
    • Dimensions: 9 X 13
    Utility room
    • Level: Lower
    • Area: 90 Square Feet
    • Dimensions: 9 X 10
    Heating
    • Forced Air, Natural Gas
    Cooling
    • Central Air, Electric
    Appliances
    • Included: Dishwasher, Disposal, Dryer, Ice Maker, Microwave, Range Hood, Refrigerator, Stainless Steel Appliance(s), Cooktop, Washer, Gas Water Heater
    • Laundry: Has Laundry, Laundry Room
    Features
    • Attic, Combination Kitchen/Dining, Crown Molding, Entry Level Bedroom, Kitchen - Gourmet, Kitchen Island, Recessed Lighting
    • Flooring: Hardwood, Wood
    • Windows: Bay/Bow, Window Treatments
    • Basement: Partially Finished
    • Number of fireplaces: 2
    • Fireplace features: Wood Burning
    Interior area
    • Total structure area: 3,708
    • Total interior livable area: 2,668 sqft
    • Finished area above ground: 2,028
    • Finished area below ground: 640

    Property

    Parking
    • Total spaces: 2
    • Parking features: Driveway
    • Uncovered spaces: 2
    Accessibility
    • Accessibility features: None
    Features
    • Levels: Four
    • Stories: 4
    • Patio & porch: Patio
    • Exterior features: Extensive Hardscape, Play Area, Sidewalks
    • Pool features: None
    • Fencing: Back Yard
    • Has view: Yes
    • View description: Trees/Woods
    Lot
    • Size: 10,190 Square Feet
    • Features: Corner Lot, Front Yard, Landscaped, Rear Yard
    Details
    • Additional structures: Above Grade, Below Grade
    • Additional parcels included: 37021193, 683sf adjacent parcel included in sale.
    • Parcel number: 37021192
    • Zoning: R-6
    • Special conditions: Standard

    Construction

    Type & style
    • Home type: SingleFamily
    • Architectural style: Colonial
    • Property subtype: Single Family Residence
    Materials
    • Brick
    • Foundation: Block
    • Roof: Architectural Shingle
    Condition
    • Excellent
    • New construction: No
    • Year built: 1950
    • Major remodel year: 2020

    Utilities & green energy

    • Sewer: Public Sewer
    • Water: Public

    Community & HOA

    Community
    • Subdivision: Aurora Hills
    HOA
    • Has HOA: No
    Location
    • Region: Arlington

    Financial & listing details

    • Price per square foot: $545/sqft
    • Tax assessed value: $1,272,800
    • Date on market: 2/19/2026
    • Listing agreement: Exclusive Right To Sell
    • Ownership: Fee Simple

    Price history

    DateEventPrice
    3/13/2026Sold$1,454,000+0.3%$545/sqft
    Source: Bright MLS #VAAR2068160 Report a problem
    2/24/2026Pending sale$1,449,000$543/sqft
    Source: Bright MLS #VAAR2068160 Report a problem
    2/19/2026Listed for sale$1,449,000+11.5%$543/sqft
    Source: Bright MLS #VAAR2068160 Report a problem
    2/10/2022Sold$1,299,000-0.1%$487/sqft
    Source: Bright MLS #VAAR2012206 Report a problem
    12/30/2021Listed for sale$1,299,950+2%$487/sqft
    Source: Owner Report a problem
    7/11/2021Listing removed--
    Source: Owner Report a problem
    6/29/2021Listed for sale$1,274,950+6.7%$478/sqft
    Source: Owner Report a problem
    7/3/2020Listing removed$1,195,000$448/sqft
    Source: Neighborhood Real Estate, LLC. #VAAR164380 Report a problem
    6/15/2020Price change$1,195,000-0.3%$448/sqft
    Source: Neighborhood Real Estate, LLC. #VAAR164380 Report a problem
    5/11/2020Price change$1,199,000-2.1%$449/sqft
    Source: Neighborhood Real Estate, LLC. #VAAR161878 Report a problem
    4/25/2020Price change$1,225,000+2.2%$459/sqft
    Source: Neighborhood Real Estate, LLC. #VAAR161878 Report a problem
    4/1/2020Price change$1,199,000-2.1%$449/sqft
    Source: Washington Fine Properties, LLC #VAAR160554 Report a problem
    3/20/2020Price change$1,225,000-4.7%$459/sqft
    Source: Washington Fine Properties, LLC #VAAR160554 Report a problem
    2/29/2020Listed for sale$1,285,000+2.8%$482/sqft
    Source: Owner Report a problem
    12/20/2019Listing removed$1,249,999$469/sqft
    Source: Owner Report a problem
    11/16/2019Price change$1,249,999-1.6%$469/sqft
    Source: KW Metro Center #VAAR155730 Report a problem
    10/25/2019Price change$1,269,999+5.8%$476/sqft
    Source: KW Metro Center #VAAR155730 Report a problem
    10/11/2019Price change$1,199,999-5.4%$450/sqft
    Source: KW Metro Center #VAAR155730 Report a problem
    10/5/2019Listing removed$4,800$2/sqft
    Source: Owner Report a problem
    9/30/2019Listed for rent$4,800$2/sqft
    Source: Owner Report a problem
    9/20/2019Price change$1,269,000+1.6%$476/sqft
    Source: Redfin Corporation #VAAR154526 Report a problem
    8/23/2019Listed for sale$1,249,000+39.6%$468/sqft
    Source: Owner Report a problem
    12/14/2016Sold$895,000-0.6%$335/sqft
    Source: Public Record Report a problem
    10/31/2016Pending sale$900,000$337/sqft
    Source: Arlington Realty Inc. #AR9761603 Report a problem
    10/26/2016Price change$900,000-5.3%$337/sqft
    Source: Arlington Realty Inc. #AR9761603 Report a problem
    9/9/2016Listed for sale$950,000+40.7%$356/sqft
    Source: Arlington Realty Inc. #AR9761603 Report a problem
    12/18/2002Sold$675,000$253/sqft
    Source: Public Record Report a problem

    Public tax history

    YearProperty taxesTax assessment
    2025-- $1,272,800
    2024$13,148 +5.4%$1,272,800 +5.1%
    2023$12,471 +10.2%$1,210,800 +10.2%
    2022$11,318 +5.7%$1,098,800 +5.7%
    2021$10,712 +5%$1,040,000 +4.6%
    2020$10,201 +7.3%$994,300 +7.3%
    2019$9,509 +5.6%$926,800 +3.5%
    2018$9,005 +10.5%$895,100 +10.5%
    2017$8,152 +2.2%$810,300 +0.6%
    2016$7,980 -0.2%$805,200 +0.3%
    2015$7,998 +0.2%$803,000 +0.2%
    2014$7,979 +2.7%$801,100 +3.7%
    2013$7,769 +2.5%$772,300
    2012$7,584 -1.8%--
    2011$7,726 --
    2009-- --
    2008-- --
    2007-- --
    2006-- --
    2005-- --
    2004-- --
    2003-- --
    2002-- --
    2001-- $379,200
    Find assessor info on the county website

    Neighborhood: Arlington Ridge

    Nearby schools

    GreatSchools rating
    Schools provided by the listing agent
    • Elementary: Oakridge
    • Middle: Gunston
    • High: Wakefield
    • District: Arlington County Public Schools

    Source: Bright MLS. This data may not be complete. We recommend contacting the local school district to confirm school assignments for this home.

    Get a cash offer in 3 minutes
    Find out how much your home could sell for in as little as 3 minutes with a no-obligation cash offer.
    Estimated market value
    $1,472,600
    Get a cash offer in 3 minutes
    Find out how much your home could sell for in as little as 3 minutes with a no-obligation cash offer.
    Estimated market value
    $1,472,600