Skip main navigation
Sold for $375,000
  • $375,000

    2746 Fynamore Ln, Downingtown, PA 19335

    3beds
    1,852sqft
    Townhouse
    Built in 2008
    768 Square Feet Lot
    $379,100 Zestimate®
    $202/sqft
    $2,858 Estimated rent

    Home value

    $379,100

    $356,000 - $402,000

    $2,858/mo

    Zestimate® history
    Loading
    Loading...

    Owner options

    List your home for rent

    $2,858/mo

    Rent Zestimate®

    Find your next renter with Zillow Rental Manager. Plus, with online applications, you can quickly screen prospective tenants – for free.

    Learn more

    $2,858/mo

    Rent Zestimate®

    Refinance and save

    $2,519/mo

    Est. payment

    Refinancing to a lower rate could help reduce your monthly payments and save thousands over the life of the loan.

    See today's rates

    $2,519/mo

    Est. payment

    Explore your selling options

    Work with a Zillow partner agent

    Leverage their expertise and Zillow's premium Showcase listings to get your home seen by more buyers.

    Get started

    List with your own agent

    Get your home in front of millions of buyers by listing it on Zillow.

    Learn how to do it

    Sell it yourself

    Take full control of how buyers see your home on Zillow by listing For Sale by Owner (FSBO).

    List your home

    What's special

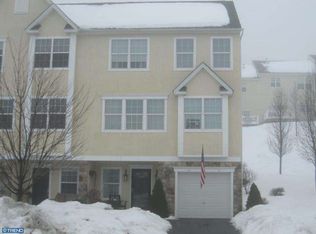
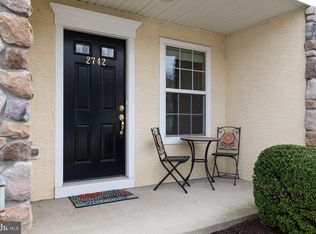
    Looking for a modern townhome at a great price in Downingtown? Look no further than 2746 Fynamore Lane, nestled in the desirable and convenient community of The Mews at Bailey Station in Caln Township! This meticulously maintained three-story home offers stylish updates, versatile spaces, and an easy, low-maintenance lifestyle in a friendly, sidewalk-lined neighborhood. As you arrive, you’ll notice the welcoming curb appeal with a covered front porch and manicured landscaping. Step inside to the spacious lower-level foyer, an ideal space to kick off your shoes and unload your daily items. Upstairs, the bright and open main level features fresh paint throughout, hard flooring, and plenty of natural light. The eat-in kitchen includes classic wainscoting, crisp white cabinetry, an island with room for bar seating, and a pantry closet. The kitchen has space for a dining table and includes a slider leading to the back deck with yard access. The deck is beckoning you to sip on your morning cup of coffee or relax with a glass of wine. Back inside, the open layout flows effortlessly into the expansive family room with large front windows that fill the space with warm light in the afternoon and during golden hour. The main level allows you to seamlessly host and entertain family and friends, ideal for the upcoming holidays! An updated powder room completes this level. Head to the third floor where the primary suite impresses with a tray ceiling, large walk-in closet, and private ensuite bath featuring a dual-sink vanity, soaking tub, and stall shower. Two additional bedrooms, both with great closet space, share the full hallway bathroom with a tub/shower combo. Still looking for more? The finished lower level offers flexible space for a home office, playroom, or workout area, plus convenient access to the laundry, utilities, storage and one-car garage. New hot water heater installed in 2023. The Mews at Bailey Station offers a walkable, park-like setting and HOA-maintained lawn care, snow removal, and common areas. Burn off some energy at nearby Caln Municipal Park with walking paths, playgrounds, sports courts, pavilions, etc. or connect with nature and the wooded trails at Bondsville Mill Park and Hibernia County Park. Convenience is key! Located less than ten minutes from everything Downingtown Borough has to offer as well as close to grocery stores, restaurants, pizza shops, coffee shops, gas stations, golf courses, and the post office, not to mention local schools, major routes (Bus 30, 30, 340, 322) and public transportation (Thorndale Train Station – Septa, Downingtown Train Station – Sept + Amtrak), perfect for a commuter! 2746 Fynamore Lane is truly a must-see! Schedule your showing today!

    Zillow last checked:

    Listing updated:

    Listed by:

    Leana Dickerman 610-425-8555,

    KW Greater West Chester

    Bought with:

    Mario Medori, RS331061

    CG Realty, LLC

    Source: Bright MLS,MLS#: PACT2114572MLS Logo

    Facts & features

    Interior

    Bedrooms & bathrooms
    • Bedrooms: 3
    • Bathrooms: 3
    • Full bathrooms: 2
    • 1/2 bathrooms: 1
    Heating
    • Forced Air, Natural Gas
    Cooling
    • Central Air, Electric
    Appliances
    • Included: Gas Water Heater
    Features
    • Attic, Soaking Tub, Bathroom - Stall Shower, Bathroom - Tub Shower, Ceiling Fan(s), Combination Kitchen/Dining, Family Room Off Kitchen, Open Floorplan, Eat-in Kitchen, Kitchen Island, Kitchen - Table Space, Pantry, Primary Bath(s), Recessed Lighting, Wainscotting, Walk-In Closet(s)
    • Flooring: Carpet
    • Basement: Partially Finished,Garage Access
    • Has fireplace: No
    Interior area
    • Total structure area: 1,852
    • Total interior livable area: 1,852 sqft
    • Finished area above ground: 1,852

    Property

    Parking
    • Total spaces: 3
    • Parking features: Garage Faces Front, Inside Entrance, Attached, Driveway
    • Attached garage spaces: 1
    • Uncovered spaces: 2
    Accessibility
    • Accessibility features: None
    Features
    • Levels: Three
    • Stories: 3
    • Patio & porch: Deck, Porch
    • Exterior features: Sidewalks, Street Lights
    • Pool features: None
    Lot
    • Size: 768 sqft
    Details
    • Additional structures: Above Grade
    • Parcel number: 3904 0626
    • Zoning: RESIDENTIAL
    • Zoning description: R4 (Caln Township)
    • Special conditions: Standard

    Construction

    Type & style
    • Home type: Townhouse
    • Architectural style: Traditional
    • Property subtype: Townhouse
    Materials
    • Stone, Stucco, Vinyl Siding
    • Foundation: Concrete Perimeter, Slab
    Condition
    • New construction: No
    • Year built: 2008

    Utilities & green energy

    • Sewer: Public Sewer
    • Water: Public

    Community & neighborhood

    Location
    • Region: Downingtown
    • Subdivision: Mews At Bailey Station
    • Municipality: CALN TWP

    HOA & financial

    HOA
    • Has HOA: Yes
    • HOA fee: $170 monthly
    • Services included: Common Area Maintenance, Maintenance Grounds, Snow Removal
    • Association name: MEWS OF BAILEY STATION HOA

    Other

    Other facts
    • Listing agreement: Exclusive Right To Sell
    • Listing terms: Cash,Conventional,FHA,Negotiable
    • Ownership: Fee Simple

    Price history

    DateEventPrice
    2/13/2026Sold$375,000$202/sqft
    Source: Bright MLS #PACT2114572 Report a problem
    2/9/2026Pending sale$375,000$202/sqft
    Source: Bright MLS #PACT2114572 Report a problem
    12/31/2025Contingent$375,000$202/sqft
    Source: Bright MLS #PACT2114572 Report a problem
    12/9/2025Price change$375,000-2.6%$202/sqft
    Source: Bright MLS #PACT2114572 Report a problem
    10/24/2025Listed for sale$385,000+86%$208/sqft
    Source: Bright MLS #PACT2111578 Report a problem
    4/11/2011Sold$207,000-0.9%$112/sqft
    Source: Public Record Report a problem
    3/5/2011Price change$208,900-0.5%$113/sqft
    Source: Midway Properties LLC #5684187 Report a problem
    1/17/2011Price change$209,900-2.4%$113/sqft
    Source: Midway Properties LLC #5684187 Report a problem
    1/16/2011Price change$215,000-10.4%$116/sqft
    Source: Midway Properties LLC #5684187 Report a problem
    12/24/2010Price change$239,900+11.6%$130/sqft
    Source: Keller Williams - Midway #5684187 Report a problem
    12/22/2010Price change$215,000-10.4%$116/sqft
    Source: Keller Williams Realty-Midway #5684187 Report a problem
    4/3/2010Listed for sale$239,900+2.9%$130/sqft
    Source: Keller Williams Realty-Midway #5684187 Report a problem
    7/2/2008Sold$233,155$126/sqft
    Source: Agent Provided Report a problem

    Public tax history

    YearProperty taxesTax assessment
    2025$5,893 +2%$108,950
    2024$5,777 +3%$108,950
    2023$5,611 +1.2%$108,950
    2022$5,545 +5.4%$108,950
    2021$5,262 +434.4%$108,950
    2020$985 -83.4%$108,950 -18.2%
    2019$5,941 +4.3%$133,260
    2018$5,696 +9899.4%$133,260
    2017$57 -98.6%$133,260
    2016$4,210 $133,260
    2015$4,210 $133,260
    2014$4,210 $133,260
    2013-- $133,260
    2012-- $133,260
    2011-- $133,260
    2010-- $133,260
    2009-- $133,260

    Find assessor info on the county website

    Neighborhood: 19335

    Nearby schools

    GreatSchools rating
    Schools provided by the listing agent
    • District: Coatesville Area

    Source: Bright MLS. This data may not be complete. We recommend contacting the local school district to confirm school assignments for this home.

    Get a cash offer in 3 minutes
    Find out how much your home could sell for in as little as 3 minutes with a no-obligation cash offer.
    Estimated market value
    $379,100
    Get a cash offer in 3 minutes
    Find out how much your home could sell for in as little as 3 minutes with a no-obligation cash offer.
    Estimated market value
    $379,100