Skip main navigation
Closed
  • $275,000

    2746 Harrietts Bluff Rd, Woodbine, GA 31569

    4beds
    2,432sqft
    Mobile Home, Manufactured Home
    Built in 2000
    1.55 Acres Lot
    $296,000 Zestimate®
    $113/sqft
    $-- Estimated rent

    Home value

    $296,000

    $278,000 - $314,000

    Not available

    Zestimate® history
    Loading
    Loading...

    Owner options

    List your home for rent

    Find your next renter with Zillow Rental Manager. Plus, with online applications, you can quickly screen prospective tenants – for free.

    Learn more
    Refinance and save

    $1,812/mo

    Est. payment

    Refinancing to a lower rate could help reduce your monthly payments and save thousands over the life of the loan.

    See today's rates

    $1,812/mo

    Est. payment

    Explore your selling options

    Work with a Zillow partner agent

    Leverage their expertise and Zillow's premium Showcase listings to get your home seen by more buyers.

    Get started

    List with your own agent

    Get your home in front of millions of buyers by listing it on Zillow.

    Learn how to do it

    Sell it yourself

    Take full control of how buyers see your home on Zillow by listing For Sale by Owner (FSBO).

    List your home

    What's special

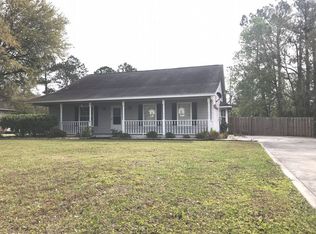
    This newly renovated home is privately situated on 1.55 acres approximately 1 mile from I95 off of exit 7. The interior of this home has been beautifully renovated to include luxury vinyl flooring throughout, new cabinets & countertops throughout, oversized tile shower in primary suite & new stainless steel appliances. The exterior offers an automated gate to access the fenced backyard, a 3-bay workshop with power and electrical hook-ups for RV.

    Zillow last checked:

    Listing updated:

    Listed by:

    Summer A Josselyn 912-674-5958,

    Coastal Roots Realty

    Bought with:

    Lynn Schultz, 420594

    Source: GAMLS,MLS#: 10340367MLS Logo

    Facts & features

    Interior

    Bedrooms & bathrooms
    • Bedrooms: 4
    • Bathrooms: 2
    • Full bathrooms: 2
    • Main level bathrooms: 2
    • Main level bedrooms: 4
    Rooms
    • Room types: Laundry
    Dining room
    • Features: Dining Rm/Living Rm Combo
    Kitchen
    • Features: Solid Surface Counters
    Heating
    • Central, Electric
    Cooling
    • Ceiling Fan(s), Central Air, Electric
    Appliances
    • Included: Dishwasher, Electric Water Heater, Microwave, Oven/Range (Combo), Refrigerator, Stainless Steel Appliance(s), Tankless Water Heater
    • Laundry: In Hall
    Features
    • Double Vanity, Walk-In Closet(s)
    • Flooring: Laminate
    • Basement: Crawl Space
    • Number of fireplaces: 1
    • Fireplace features: Family Room
    Interior area
    • Total structure area: 2,432
    • Total interior livable area: 2,432 sqft
    • Finished area above ground: 2,432
    • Finished area below ground: 0

    Property

    Parking
    • Parking features: Detached, Garage, RV/Boat Parking
    • Has garage: Yes
    Features
    • Levels: One
    • Stories: 1
    • Patio & porch: Deck, Patio, Porch
    • Fencing: Back Yard,Chain Link,Front Yard
    Lot
    • Size: 1.55 Acres
    • Features: Private
    Details
    • Additional structures: Garage(s), Outbuilding, Workshop
    • Parcel number: 106 009B
    • Special conditions: Agent Owned

    Construction

    Type & style
    • Home type: MobileManufactured
    • Architectural style: Modular Home
    • Property subtype: Mobile Home, Manufactured Home
    Materials
    • Vinyl Siding
    • Foundation: Pillar/Post/Pier
    • Roof: Metal
    Condition
    • Updated/Remodeled
    • New construction: No
    • Year built: 2000

    Utilities & green energy

    • Sewer: Private Sewer, Septic Tank
    • Water: Private, Well
    • Utilities for property: Sewer Available, Water Available

    Community & HOA

    Community
    • Features: None
    • Subdivision: None
    HOA
    • Has HOA: No
    • Services included: None
    Location
    • Region: Woodbine

    Financial & listing details

    • Price per square foot: $113/sqft
    • Tax assessed value: $103,352
    • Annual tax amount: $1,242
    • Date on market: 7/16/2024
    • Cumulative days on market: 6 days
    • Listing agreement: Exclusive Right To Sell
    • Listing terms: Cash,Other

    Price history

    DateEventPrice
    8/30/2024Sold$275,000$113/sqft
    Source: GAMLS #10340367 Report a problem
    7/24/2024Pending sale$275,000$113/sqft
    Source: Scout MLS #1647806 Report a problem
    7/17/2024Listed for sale$275,000+83.3%$113/sqft
    Source: Scout MLS #1647806 Report a problem
    3/6/2024Sold$150,000-6.3%$62/sqft
    Source: Public Record Report a problem
    3/24/2021Listing removed--
    Source: Owner Report a problem
    10/8/2019Listing removed$160,000$66/sqft
    Source: Owner Report a problem
    7/11/2019Listed for sale$160,000$66/sqft
    Source: Owner Report a problem

    Public tax history

    YearProperty taxesTax assessment
    2025$1,047 -10.2%$41,341
    2024$1,167 +19.4%$41,341 +11.7%
    2023$977 -3.2%$37,005 -0.2%
    2022$1,009 -7.9%$37,064 -2.3%
    2021$1,095 $37,940
    2020-- $37,940
    2019$1,039 -3.7%$37,940
    2018$1,078 $37,940
    Find assessor info on the county website

    Neighborhood: 31569

    Nearby schools

    GreatSchools rating
    Schools provided by the listing agent
    • Elementary: Mamie Lou Gross
    • Middle: Saint Marys
    • High: Camden County

    Source: GAMLS. This data may not be complete. We recommend contacting the local school district to confirm school assignments for this home.

    Sell for more on Zillow
    Get a Zillow Showcase℠ listing at no additional cost and you could sell for .
    $296,000
    2% more
    +$5,920
    With Zillow Showcase(estimated)
    $301,920
    Sell for more on Zillow
    Get a Zillow Showcase℠ listing at no additional cost and you could sell for .
    $296,000
    2% more
    +$5,920
    With Zillow Showcase(estimated)
    $301,920