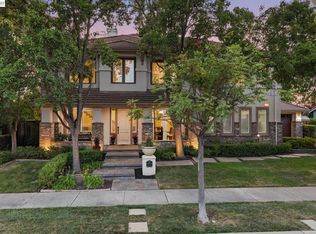
New Price! Nestled on a quiet cul-de-sac in the highly desirable Corners at South Livermore, this beautifully maintained 4 bed, 3.5 bath home offers exceptional space & storage. Formal entry welcomes you into an elegant living & dining room accented by graceful arched columns. Expansive family room features a cozy gas fireplace, custom built-in cabinetry, & flows seamlessly into the spacious chef's kitchen with granite counters, stainless gas cooktop, double ovens, large center island with prep sink, & breakfast bar. Primary retreat with gas fireplace, abundant natural light. 3 additional oversized bedrooms, including a private front ensuite bedroom ideal for multigenerational living or a home office. Modern amenities include owned solar & a whole-home generator, providing energy efficiency, lower utility costs. Step outside to your own private backyard oasis. A tranquil pond, raised garden beds, and a spacious wraparound deck create the perfect setting for morning coffee, outdoor dining, gardening, or entertaining family and friends. Located in one of South Livermore's most sought-after neighborhoods, this exceptional home offers the perfect blend of comfort, functionality, & outdoor beauty. Don't miss this rare opportunity to make Impurenta Court your new home.
Pending
Price cut: $75K (10/6)
$2,125,000
2746 Impruneta Ct, Livermore, CA 94550
4beds
3,335sqft
Single Family Residence, Residential
Built in 2005
0.25 Acres Lot
$2,069,500 Zestimate®
$637/sqft
$181/mo HOA
What's special
- 59 days
- 622
- 21
Zillow last checked:
Listing updated:
Listed by:
Jessica Hooley 01435942 408-313-8813,
Coldwell Banker Realty 408-723-3300,
Megan Fletcher 02201698 408-396-2680,
Coldwell Banker Realty
Source: MLSListings Inc,MLS#: ML82060843
Facts & features
Interior
Bedrooms & bathrooms
- Bedrooms: 4
- Bathrooms: 4
- Full bathrooms: 3
- 1/2 bathrooms: 1
Rooms
- Room types: Great Room, Laundry
Bedroom
- Features: GroundFloorBedroom, PrimarySuiteRetreat, WalkinCloset, PrimaryBedroomonGroundFloor, BedroomonGroundFloor2plus
Bathroom
- Features: DoubleSinks, Granite, PrimaryStallShowers, ShowerandTub, StallShower, TubinPrimaryBedroom, FullonGroundFloor, PrimaryOversizedTub, HalfonGroundFloor
Dining room
- Features: BreakfastBar, DiningFamilyCombo, DiningAreainLivingRoom, EatinKitchen, FormalDiningRoom
Family room
- Features: SeparateFamilyRoom
Kitchen
- Features: Countertop_Granite, ExhaustFan, Island, IslandwithSink, Pantry
Heating
- Central Forced Air Gas, Fireplace(s)
Cooling
- Ceiling Fan(s), Central Air
Appliances
- Included: Gas Cooktop, Dishwasher, Exhaust Fan, Freezer, Disposal, Microwave, Double Oven, Refrigerator, Wine Refrigerator, Washer/Dryer
- Laundry: Inside
Features
- High Ceilings, One Or More Skylights, Walk-In Closet(s)
- Flooring: Carpet, Tile, Wood
- Doors: Other
- Number of fireplaces: 3
- Fireplace features: Family Room, Gas Starter, Living Room, Primary Bedroom
Interior area
- Total structure area: 3,335
- Total interior livable area: 3,335 sqft
Video & virtual tour
Property
Parking
- Total spaces: 2
- Parking features: Attached, On Street
- Attached garage spaces: 2
Accessibility
- Accessibility features: Bathroom Features, Accessible Kitchen, Other, Customized Wheelchair Accessible
Features
- Stories: 1
- Patio & porch: Deck
- Exterior features: Back Yard, Fenced
- Fencing: Wood
Lot
- Size: 0.25 Acres
Details
- Parcel number: 0991366028
- Zoning: R3
- Special conditions: Standard
Construction
Type & style
- Home type: SingleFamily
- Architectural style: Ranch
- Property subtype: Single Family Residence, Residential
Materials
- Foundation: Crawl Space
- Roof: Concrete, Tile
Condition
- New construction: No
- Year built: 2005
Utilities & green energy
- Gas: PublicUtilities
- Water: Public
- Utilities for property: Public Utilities, Water Public, Solar
Community & HOA
HOA
- Has HOA: Yes
- HOA fee: $181 monthly
Location
- Region: Livermore
Financial & listing details
- Price per square foot: $637/sqft
- Tax assessed value: $1,505,560
- Date on market: 9/10/2026
- Listing agreement: ExclusiveRightToSell
Estimated market value
$2,069,500
$1.97M - $2.17M
$6,040/mo
Price history
| Date | Event | Price |
|---|---|---|
| 10/20/2026 | Pending sale | $2,125,000$637/sqft |
Source:  MLSListings Inc #ML82060843 Report a problem | ||
| 10/6/2026 | Price change | $2,125,000-3.4%$637/sqft |
Source: MLSListings Inc #ML82060843 Report a problem | ||
| 9/10/2026 | Listed for sale | $2,200,000+83.9%$660/sqft |
Source: MLSListings Inc #ML82060843 Report a problem | ||
| 8/30/2005 | Sold | $1,196,000$359/sqft |
Source: Public Record Report a problem | ||
Public tax history
| Year | Property taxes | Tax assessment |
|---|---|---|
| 2026 | -- | $1,505,560 +2% |
| 2025 | $18,922 +2% | $1,476,050 +2% |
| 2024 | $18,553 +1.4% | $1,447,111 +2% |
| 2023 | $18,296 +1.5% | $1,418,744 +2% |
| 2022 | $18,019 +2% | $1,390,929 +2% |
| 2021 | $17,658 +2.9% | $1,363,666 +1% |
| 2020 | $17,155 -0.5% | $1,349,687 +2% |
| 2019 | $17,245 +4.7% | $1,323,233 +2% |
| 2018 | $16,473 | $1,297,298 +2% |
| 2017 | $16,473 +3.9% | $1,271,870 +2% |
| 2016 | $15,858 +20.3% | $1,246,939 +1.5% |
| 2015 | $13,181 | $1,228,219 +14.3% |
| 2014 | $13,181 | $1,075,000 +25% |
| 2013 | -- | $860,000 +1.7% |
| 2012 | -- | $846,000 +0.6% |
| 2011 | -- | $841,000 |
| 2010 | -- | $841,000 -3% |
| 2009 | -- | $867,000 -22.9% |
| 2008 | -- | $1,123,839 +2% |
| 2007 | -- | $1,101,804 +2% |
| 2006 | -- | $1,080,200 +431.3% |
| 2005 | -- | $203,298 |
Find assessor info on the county website
Monthly payment
Est. payment
Payment breakdown
Explore the cost of this home by adjusting the details. Changes won't be saved.Climate risks
Neighborhood: 94550
Nearby schools
Schools provided by the listing agent
- District: LivermoreValleyJointUnified
Source: MLSListings Inc. This data may not be complete. We recommend contacting the local school district to confirm school assignments for this home.

Similar homes
- $1,995,0004 bd3 ba3k sqft2172 Bess Ave, Livermore, CA 94550For Sale
 MLS ID #41149893, Tammy Barstow. Bay East AOR
- $2,398,0005 bd4 ba3.3k sqft1330 Capri Ct, Livermore, CA 94550For Sale
 MLS ID #41151985, Jeannine Rinetti. Bay East AOR
- $2,400,0005 bd5 ba4.1k sqft198 Prato Way, Livermore, CA 94550For Sale
 MLS ID #41153004, Dan Passannante. Bay East AOR
- $2,398,0005 bd5 ba3.5k sqft1579 Aria Ct, Livermore, CA 94550For Sale
 MLS ID #41152579, Katherine Couture. Bay East AOR
Local buyer's agents are ready to help
