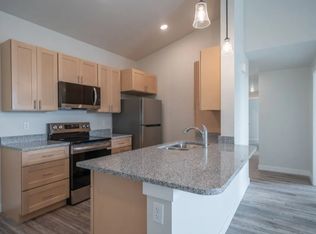
If extra storage and smart use of space are at the top of your list, The Juniper A is designed for you. This spacious 1,065 sq ft floor plan offers all the thoughtful features renters love, plus an additional hallway linen closet that makes everyday living even more organized and convenient. Inside, you’ll find homebuilder-quality finishes throughout — from real tile shower surrounds to a full-size side-by-side washer and dryer and a modern kitchen with stainless steel appliances and granite countertops. The primary suite features a walk-in closet with built-in storage, while the second bedroom offers flexible space for a guest room, office, or creative studio. Step outside to your private balcony or patio with oversized storage — perfect for bikes, outdoor gear, or even a kayak — and enjoy vaulted ceilings in select homes that make your living space feel even larger. Key Highlights: 1,065 sq ft – spacious and functional 2 bed, 2 bath floor plan Added hallway linen closet for extra storage Walk-in closet with built-in storage Full-size washer & dryer included Private balcony/patio with oversized storage Vaulted ceilings in select homes Take a self-guided tour today and discover how The Juniper A makes everyday living easier — no appointment required.
This property is not currently displayed as for sale or rent on Zillow. This may be different from what's on other websites or public sources.