Tucked away in the quiet community of Swaggerty Hill's Subdivision, this tastefully updated and lovingly maintained home is a must see!
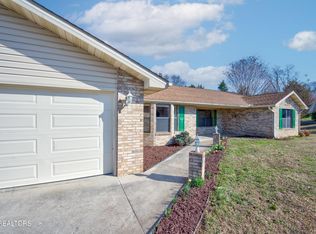
Curb appeal abounds with mature landscaping and mountain views, along with a covered front porch welcoming you home.
The well sized back yard is completely fenced in for privacy with a 10 ft gate, and features considerable sized green space, on this .85 acre property, along with a large covered back patio (10×24).
As you step inside the home, you'll be greeted with an abundance of natural light, and a charming open floor plan.
The nicely sized living area flows into the dining area, making the home perfect for entertaining as well as daily life.
The kitchen boasts a generous amount of cabinetry, offering storage space for your every need, a pantry, matching Samsung stainless steel appliances, modern lighting, as well as ample prep space, ideal for cooking and functionality!
French doors located off the dinning area lead out back to a cover patio. The perfect place for your morning cup of coffee, family grilling, or an evening cocktail.
The owners retreat features privacy occupying its own side of the home. The suite includes a large walk-in closet, an ensuite complete with a linen closet and a walk-in shower.
Two more nicely sized bedrooms can be found on their own wing, along with a guest bathroom and linen closet.
The indoor laundry room offers plenty of storage area, and is conveniently located just off the kitchen.
Worry free living awaits with accessible fiber internet, city water, No HOA's, fresh interior paint, double pane window's, ceiling fans and newer LVP flooring throughout.
The property includes a large shed (10x16), great for extra storage, or hobby/wood working space.
The garage is vented for air and heat, and currently functions as a game room, adding 400 sq ft to the 1574 sq ft of living space, which includes a refrigerator/freezer for your gaming refreshments.
Closed
$355,000
2746 Kentwood Dr, Kodak, TN 37764
3beds
1,574sqft
Single Family Residence, Residential
Built in 1997
0.85 Acres Lot
$354,900 Zestimate®
$226/sqft
$1,948 Estimated rent
Home value
$354,900
$334,000 - $376,000
$1,948/mo
Zestimate® history
Owner options
List your home for rent
$1,948/mo
Rent Zestimate®
Find your next renter with Zillow Rental Manager. Plus, with online applications, you can quickly screen prospective tenants – for free.
$1,948/mo
Rent Zestimate®
Refinance and save
$2,034/mo
Est. payment
Refinancing to a lower rate could help reduce your monthly payments and save thousands over the life of the loan.
$2,034/mo
Est. payment
Explore your selling options
Work with a Zillow partner agent
Leverage their expertise and Zillow's premium Showcase listings to get your home seen by more buyers.
Get startedList with your own agent
Get your home in front of millions of buyers by listing it on Zillow.
Learn how to do itSell it yourself
Take full control of how buyers see your home on Zillow by listing For Sale by Owner (FSBO).
List your homeWhat's special
Zillow last checked:
Listing updated:
Listed by:
Samantha Bennett 574-952-1060,
MG Rise Real Estate Group
Bought with:
Non Member
NON MEMBER FIRM
Source: RealTracs MLS as distributed by MLS GRID,MLS#: 3280809
Facts & features
Interior
Bedrooms & bathrooms
- Bedrooms: 3
- Bathrooms: 2
- Full bathrooms: 2
Cooling
- Central Air
Appliances
- Included: Dishwasher, Electric Range, Microwave, Refrigerator
Features
- Has fireplace: No
Interior area
- Total structure area: 1,574
- Total interior livable area: 1,574 sqft
Property
Parking
- Total spaces: 2
- Parking features: Garage
- Garage spaces: 2
Features
- Levels: Three Or More
- Stories: 1
Lot
- Size: 0.85 Acres
- Dimensions: 148.95 x 249.54 IRR
Details
- Parcel number: 013I B 03100 000
- Special conditions: Standard
Construction
Type & style
- Home type: SingleFamily
- Property subtype: Single Family Residence, Residential
Condition
- New construction: No
- Year built: 1997
Utilities & green energy
- Sewer: Septic Tank
- Water: Public
- Utilities for property: Water Available
Community & HOA
Community
- Subdivision: Swaggerty Hills
HOA
- Has HOA: No
Location
- Region: Kodak
Financial & listing details
- Price per square foot: $226/sqft
- Tax assessed value: $169,600
- Annual tax amount: $628
- Date on market: 6/13/2026
Price history
| Date | Event | Price |
|---|---|---|
| 7/31/2026 | Sold | $355,000-1.4%$226/sqft |
Source:  RealTracs MLS as distributed by MLS GRID #3280809 Report a problem RealTracs MLS as distributed by MLS GRID #3280809 Report a problem | ||
| 7/9/2026 | Pending sale | $360,000$229/sqft |
Source:  GSMAR, GSMMLS #312274 Report a problem GSMAR, GSMMLS #312274 Report a problem | ||
| 7/6/2026 | Price change | $360,000-2.7%$229/sqft |
Source: GSMAR, GSMMLS #312274 Report a problem | ||
| 6/28/2026 | Price change | $370,000-2.6%$235/sqft |
Source:  East Tennessee Realtors #1345055 Report a problem East Tennessee Realtors #1345055 Report a problem | ||
| 6/24/2026 | Price change | $379,999-2.3%$241/sqft |
Source: East Tennessee Realtors #1345055 Report a problem | ||
| 6/18/2026 | Price change | $389,000-2.5%$247/sqft |
Source: GSMAR, GSMMLS #312274 Report a problem | ||
| 6/13/2026 | Listed for sale | $399,000+30.8%$253/sqft |
Source: GSMAR, GSMMLS #312274 Report a problem | ||
| 9/29/2022 | Sold | $305,000-1.6%$194/sqft |
Source: Public Record Report a problem | ||
| 8/10/2022 | Pending sale | $310,000$197/sqft |
Source: East Tennessee Realtors #1197966 Report a problem | ||
| 8/6/2022 | Price change | $310,000-6%$197/sqft |
Source: East Tennessee Realtors #1197966 Report a problem | ||
| 7/22/2022 | Price change | $329,900-2.9%$210/sqft |
Source: East Tennessee Realtors #1197966 Report a problem | ||
| 7/5/2022 | Listed for sale | $339,900+195.6%$216/sqft |
Source: East Tennessee Realtors #1197966 Report a problem | ||
| 10/10/2009 | Sold | $115,000$73/sqft |
Source: Public Record Report a problem | ||
| 8/25/2005 | Sold | $115,000-3.4%$73/sqft |
Source: Public Record Report a problem | ||
| 6/18/2003 | Sold | $119,000-8.5%$76/sqft |
Source: Public Record Report a problem | ||
| 9/10/1997 | Sold | $130,000+584.2%$83/sqft |
Source: Public Record Report a problem | ||
| 2/5/1997 | Sold | $19,000+46.2%$12/sqft |
Source: Public Record Report a problem | ||
| 8/5/1996 | Sold | $13,000$8/sqft |
Source: Public Record Report a problem | ||
Public tax history
| Year | Property taxes | Tax assessment |
|---|---|---|
| 2025 | $628 | $42,400 |
| 2024 | $628 | $42,400 |
| 2023 | $628 | $42,400 |
| 2022 | $628 | $42,400 |
| 2021 | -- | $42,400 +27.3% |
| 2020 | $619 | $33,300 |
| 2019 | $619 | $33,300 |
| 2018 | $619 +0.1% | $33,300 |
| 2017 | $619 | $33,300 |
| 2016 | $619 | $33,300 +0.2% |
| 2015 | -- | $33,250 +0% |
| 2014 | $542 | $33,242 |
| 2013 | $542 | $33,242 |
| 2012 | $542 | $33,242 |
| 2011 | $542 | $33,242 |
| 2010 | -- | $33,242 -1.1% |
| 2009 | $518 | $33,622 |
| 2008 | $518 | $33,622 |
| 2007 | $518 +14.9% | $33,622 |
| 2006 | $451 -19.3% | $33,622 |
| 2005 | $558 +5.9% | $33,622 +5.8% |
| 2004 | $527 +14.5% | $31,764 |
| 2002 | $461 | $31,764 |
| 2001 | -- | $31,764 -75% |
| 2000 | -- | $127,055 |
Find assessor info on the county website
Neighborhood: 37764
Nearby homes
- $335,200-- bd1 ba1.4k sqft2742 Kentwood Dr, Kodak, TN 37764Off Market
- $462,9003 bd3 ba2.8k sqft2750 Kentwood Dr, Kodak, TN 37764Off Market
- $417,9003 bd2 ba2k sqft2939 Oak Top Ct, Kodak, TN 37764Off Market

- $389,0003 bd2 ba1.9k sqft2929 Oak Top Ct, Kodak, TN 37764Sold
- $450,0003 bd2 ba2.1k sqft2749 Kentwood Dr, Kodak, TN 37764Sold
- $382,6003 bd2 ba1.9k sqft2738 Kentwood Dr, Kodak, TN 37764Off Market
- $324,2003 bd2 ba1.6k sqft2745 Kentwood Dr, Kodak, TN 37764Off Market
- $471,700-- bd1 ba2.2k sqft2913 Oak Top Ct, Kodak, TN 37764Off Market
Nearby schools
GreatSchools rating
- 6/10Northview PrimaryGrades: PK-3Distance: 1.8 mi
- 3/10Gary Hardin AcademyGrades: 6-12Distance: 5.3 mi
- 5/10Northview AcademyGrades: 10-12Distance: 0.3 mi
Get a cash offer in 3 minutes
Find out how much your home could sell for in as little as 3 minutes with a no-obligation cash offer.
Estimated market value
$354,900
Get a cash offer in 3 minutes
Find out how much your home could sell for in as little as 3 minutes with a no-obligation cash offer.
Estimated market value
$354,900
- Tennessee
- Sevier County
- Sevierville
- 37764
- 2746 Kentwood Dr
Nearby cities
Nearby zip codes
Other Sevierville Topics
