Skip main navigation
Sold for $865,000
  • $865,000

    2746 Manhattan Pl, Vienna, VA 22180

    3beds
    1,838sqft
    Townhouse
    Built in 2001
    909 Square Feet Lot
    $881,800 Zestimate®
    $471/sqft
    $3,574 Estimated rent

    Home value

    $881,800

    $838,000 - $926,000

    $3,574/mo

    Zestimate® history
    Loading
    Loading...

    Owner options

    List your home for rent

    $3,574/mo

    Rent Zestimate®

    Find your next renter with Zillow Rental Manager. Plus, with online applications, you can quickly screen prospective tenants – for free.

    Learn more

    $3,574/mo

    Rent Zestimate®

    Refinance and save

    $5,667/mo

    Est. payment

    Refinancing to a lower rate could help reduce your monthly payments and save thousands over the life of the loan.

    See today's rates

    $5,667/mo

    Est. payment

    Explore your selling options

    Work with a Zillow partner agent

    Leverage their expertise and Zillow's premium Showcase listings to get your home seen by more buyers.

    Get started

    List with your own agent

    Get your home in front of millions of buyers by listing it on Zillow.

    Learn how to do it

    Sell it yourself

    Take full control of how buyers see your home on Zillow by listing For Sale by Owner (FSBO).

    List your home

    What's special

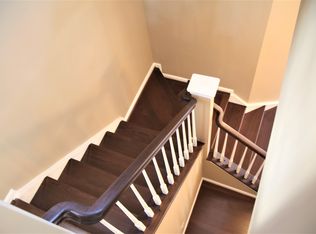
    OPEN HOUSE: OCT 5TH from 12pm to 3pm. Experience unparalleled convenience and comfort with this impeccably maintained 4-level townhouse, ideally located in the highly desirable Metro Place at Dunn Loring community. Perfect for commuters, this home is just moments away from the Dunn Loring Metro station and major commuting routes including 29, 495, 66, 7, 123, and 50. This pristine residence, lovingly cared for by its original owners, boasts 3 bedrooms, 3.5 bathrooms, and a spacious 2-car garage. Step into a bright foyer with essential storage spaces and a utility area with recently updated washer and dryer. The main level offers an open-concept living area with a stylish kitchen featuring tile flooring, ample cabinets, and brand-new stainless steel appliances. The adjoining living/dining area showcases new carpet, 9-foot ceilings, and a cozy three-sided gas fireplace. This level is completed with a recently updated walk-out rear balcony. Upstairs, you’ll find three generously sized bedrooms, each with private baths, new carpet, fresh paint, and large walk-in closets. Recent energy-efficient upgrades include foam insulation added to the attic, a brand-new roof, and two new AC units with 10-year warranties. Located in a vibrant community with excellent amenities, you’re just blocks from the Harris Teeter shopping center, Merrifield, and the Mosaic District. Don’t miss the chance to own this move-in-ready home with modern conveniences and a prime location. Schedule your private showing today!

    Zillow last checked:

    Listing updated:

    Listed by:

    Katie Easterbrook 571-426-5991,

    Samson Properties

    Bought with:

    Lisa Parcells, sp98371683

    Washington Fine Properties, LLC

    Source: Bright MLS,MLS#: VAFX2193112MLS Logo

    Facts & features

    Interior

    Bedrooms & bathrooms
    • Bedrooms: 3
    • Bathrooms: 4
    • Full bathrooms: 3
    • 1/2 bathrooms: 1
    • Main level bathrooms: 1
    Basement
    • Area: 0
    Heating
    • Central, Electric
    Cooling
    • Ceiling Fan(s), Central Air, Electric, Natural Gas
    Appliances
    • Included: Microwave, Dishwasher, Disposal, Dryer, Exhaust Fan, Oven/Range - Electric, Refrigerator, Washer, Water Heater, Gas Water Heater
    • Laundry: Lower Level
    Features
    • Ceiling Fan(s), Combination Dining/Living, Walk-In Closet(s), 9'+ Ceilings
    • Flooring: Ceramic Tile, Carpet, Hardwood
    • Doors: Sliding Glass
    • Windows: Bay/Bow
    • Has basement: No
    • Number of fireplaces: 1
    • Fireplace features: Double Sided
    Interior area
    • Total structure area: 1,838
    • Total interior livable area: 1,838 sqft
    • Finished area above ground: 1,838
    • Finished area below ground: 0

    Property

    Parking
    • Total spaces: 2
    • Parking features: Garage Door Opener, Garage Faces Rear, Inside Entrance, Attached, On Street
    • Attached garage spaces: 2
    • Has uncovered spaces: Yes
    Accessibility
    • Accessibility features: None
    Features
    • Levels: Four
    • Stories: 4
    • Patio & porch: Roof
    • Exterior features: Sidewalks, Street Lights, Balcony
    • Pool features: None
    Lot
    • Size: 909 sqft
    Details
    • Additional structures: Above Grade, Below Grade
    • Parcel number: 0492 37 0045
    • Zoning: 400
    • Special conditions: Standard

    Construction

    Type & style
    • Home type: Townhouse
    • Architectural style: Traditional
    • Property subtype: Townhouse
    Materials
    • Brick, Aluminum Siding
    • Foundation: Slab
    • Roof: Architectural Shingle
    Condition
    • Excellent
    • New construction: No
    • Year built: 2001

    Utilities & green energy

    • Sewer: Public Septic
    • Water: Public
    Green energy
    • Energy efficient items: Home Energy Management

    Community & neighborhood

    Security
    • Security features: Monitored
    Location
    • Region: Vienna
    • Subdivision: Metro Place At Dunn Loring

    HOA & financial

    HOA
    • Has HOA: Yes
    • HOA fee: $363 quarterly
    • Services included: Common Area Maintenance, Snow Removal, Trash
    • Association name: VIENNA CROSSING HOA

    Other

    Other facts
    • Listing agreement: Exclusive Right To Sell
    • Listing terms: Conventional,FHA,VA Loan,Cash
    • Ownership: Fee Simple

    Price history

    DateEventPrice
    10/26/2024Listing removed$3,800$2/sqft
    Source: Bright MLS #VAFX2206608 Report a problem
    10/17/2024Listed for rent$3,800$2/sqft
    Source: Bright MLS #VAFX2206608 Report a problem
    10/15/2024Sold$865,000-1.1%$471/sqft
    Source: Bright MLS #VAFX2193112 Report a problem
    10/3/2024Pending sale$875,000$476/sqft
    Source: Bright MLS #VAFX2193112 Report a problem
    9/21/2024Price change$875,000-1.1%$476/sqft
    Source: Bright MLS #VAFX2193112 Report a problem
    8/19/2024Price change$885,000-2.2%$482/sqft
    Source: Bright MLS #VAFX2193112 Report a problem
    8/1/2024Listed for sale$905,000+167.4%$492/sqft
    Source: Bright MLS #VAFX2193112 Report a problem
    4/2/2001Sold$338,417$184/sqft
    Source: Public Record Report a problem

    Public tax history

    YearProperty taxesTax assessment
    2025$10,139 +9.5%$824,280 +9.7%
    2024$9,259 +6%$751,340 +2.9%
    2023$8,734 +2.4%$730,510 +3.8%
    2022$8,526 $704,090 +4.6%
    2021-- $673,270 +3.4%
    2020$8,077 +3.5%$651,210 +3.9%
    2019$7,804 +5%$626,840 +4.8%
    2018$7,430 +1.9%$598,260
    2017$7,291 +0.2%$598,260
    2016$7,276 -0.9%$598,260 -4.6%
    2015$7,345 +7.9%$627,270 +8.1%
    2014$6,806 $580,210 +7.4%
    2013-- $540,330 +1.5%
    2012-- $532,520 +5.1%
    2011-- $506,920
    2010-- $506,920 -2.3%
    2009-- $518,760 -4.5%
    2008-- $542,950 -3.7%
    2007-- $563,950 +28.9%
    2003-- $437,580 +34.4%
    2002-- $325,500 +91.5%
    2001-- $170,000

    Find assessor info on the county website

    Neighborhood: 22180

    Nearby schools

    GreatSchools rating
    Schools provided by the listing agent
    • District: Fairfax County Public Schools

    Source: Bright MLS. This data may not be complete. We recommend contacting the local school district to confirm school assignments for this home.

    Get a cash offer in 3 minutes
    Find out how much your home could sell for in as little as 3 minutes with a no-obligation cash offer.
    Estimated market value
    $881,800
    Get a cash offer in 3 minutes
    Find out how much your home could sell for in as little as 3 minutes with a no-obligation cash offer.
    Estimated market value
    $881,800