Skip main navigation
For sale
  • Price cut: $10K (7/6)
    $424,900

    2746 Mendelin St, Apopka, FL 32703

    3beds
    1,650sqft
    : 
    Loading
    Get pre-qualified
    Single Family Residence
    Built in 1975
    0.29 Acres Lot
    $-- Zestimate®
    $258/sqft
    $-- HOA

    What's special

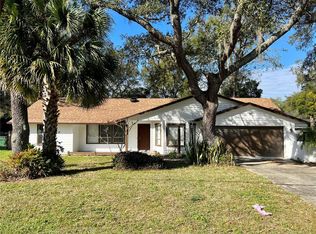
    LOCATION! LOCATION! LOCATION! Don’t miss this beautiful 3-bedroom, 2-bath POOL home situated on a desirable corner lot in the peaceful community of Lake Mendelin Estates. Conveniently located near top-rated schools, shopping, dining, and major transportation routes. This move-in ready home offers peace of mind with a newer roof, newer HVAC system, newer water heater, and a NEW garage door motor — helping reduce immediate maintenance concerns for the next owner. Step through the double French doors into your own private backyard oasis featuring a screened-in patio with bar area, perfect for entertaining. Relax by the private pool or unwind in the sauna after a long day. This home combines comfort, functionality, and outdoor living in one of the area’s most desirable neighborhoods. Please note: Listing agent is also the owner of the property.
    46 days
    |
    543
    |
    60
    |

    Zillow last checked:

    Listing updated:

    Listed by:

    Maverick Maensivu 407-810-8797,

    JUPITER PROPERTIES, INC 386-547-6161

    Source: Stellar MLS,MLS#: O6412597MLS LogoOriginating MLS: Orlando Regional

    Loading...

      Facts & features

      Interior

      Bedrooms & bathrooms
      • Bedrooms: 3
      • Bathrooms: 2
      • Full bathrooms: 2
      Primary bedroom
      • Features: Ceiling Fan(s), Walk-In Closet(s)
      • Level: First
      Primary bathroom
      • Features: Shower No Tub
      • Level: First
      Bathroom 1
      • Features: Ceiling Fan(s), Built-in Closet
      • Level: First
      Bathroom 1
      • Features: Single Vanity
      • Level: First
      Bathroom 2
      • Features: Ceiling Fan(s), Built-in Closet
      • Level: First
      Great room
      • Features: Ceiling Fan(s)
      • Level: First
      Kitchen
      • Level: First
      Laundry
      • Level: First
      Heating
      • Central
      Cooling
      • Central Air, Ductless
      Appliances
      • Included: Dishwasher, Disposal, Dryer, Electric Water Heater, Microwave, Refrigerator, Washer
      • Laundry: Inside, Laundry Room
      Features
      • Ceiling Fan(s), Living Room/Dining Room Combo, Thermostat
      • Flooring: Tile, Hardwood
      • Doors: French Doors, Outdoor Shower
      • Has fireplace: No
      Interior area
      • Total structure area: 2,415
      • Total interior livable area: 1,650 sqft
      Video & virtual tour

      Property

      Parking
      • Total spaces: 2
      • Parking features: Garage - Attached
      • Attached garage spaces: 2
      Features
      • Levels: One
      • Stories: 1
      • Patio & porch: Enclosed, Screened
      • Exterior features: Fire Pit, Irrigation System, Outdoor Shower, Private Yard, Sauna, Storage
      • Has private pool: Yes
      • Pool features: In Ground
      Lot
      • Size: 0.29 Acres
      • Residential vegetation: Oak Trees
      Details
      • Parcel number: 122128468401011
      • Zoning: R-1
      • Special conditions: None

      Construction

      Type & style
      • Home type: SingleFamily
      • Property subtype: Single Family Residence
      Materials
      • Block
      • Foundation: Slab
      • Roof: Shingle
      Condition
      • New construction: No
      • Year built: 1975

      Utilities & green energy

      • Sewer: Septic Tank
      • Water: See Remarks, Well
      • Utilities for property: Cable Connected, Electricity Connected, Public, Street Lights, Water Connected

      Community & HOA

      Community
      • Pet fee: $0 monthly
      • Subdivision: LAKE MENDELIN ESTATES
      HOA
      • Has HOA: No
      Location
      • Region: Apopka

      Financial & listing details

      • Price per square foot: $258/sqft
      • Tax assessed value: $325,840
      • Annual tax amount: $6,173
      • Date on market: 6/15/2026
      • Cumulative days on market: 34 days
      • Listing terms: Cash,Conventional,FHA,VA Loan
      • Ownership: Fee Simple
      • Total actual rent: 0
      • Electric utility on property: Yes
      • Road surface type: Asphalt

        Estimated market value

        Not available

        Estimated sales range

        Not available

        Not available

        Price history

        DateEventPrice
        7/6/2026Price change$424,900-2.3%$258/sqft
        Source: Stellar MLS #O6412597 Report a problem
        6/15/2026Listed for sale$434,900+14.4%$264/sqft
        Source: Stellar MLS #O6412597 Report a problem
        11/16/2023Sold$380,000+2.7%$230/sqft
        Source: Stellar MLS #O6148252 Report a problem
        10/18/2023Pending sale$369,900$224/sqft
        Source: Stellar MLS #O6148252 Report a problem
        10/12/2023Listed for sale$369,900+146.6%$224/sqft
        Source: Stellar MLS #O6148252 Report a problem
        4/18/2014Sold$150,000+0.1%$91/sqft
        Source: Public Record Report a problem
        6/29/2013Listing removed$149,900$91/sqft
        Source: Arrowsmith Realty, Inc. #O5166374 Report a problem
        6/19/2013Listed for sale$149,900$91/sqft
        Source: Arrowsmith Realty, Inc. #O5166374 Report a problem

        Public tax history

        YearProperty taxesTax assessment
        2024$4,903 +132.4%$325,840 +107.1%
        2023$2,109 +4.7%$157,306 +3%
        2022$2,016 +2.2%$152,724 +3%
        2021$1,972 +1.1%$148,276 +1.4%
        2020$1,951 +1.9%$146,229 +2.3%
        2019$1,914 +1.1%$142,941 +1.9%
        2018$1,894 $140,276 -16.7%
        2017$1,894 +2%$168,345 +20.4%
        2016$1,857 +1.5%$139,805 +4.6%
        2015$1,829 +31%$133,630 +12%
        2014$1,396 +2.6%$119,363 +16.7%
        2013$1,361 -12.5%$102,243 -9.3%
        2012$1,556 -12.7%$112,756 -10%
        2011$1,783 -0.7%$125,222 -3.2%
        2010$1,795 $129,362 -12.1%
        2009-- $147,100 -21.7%
        2008$1,723 -5.9%$187,754 -12.5%
        2007$1,830 -5.2%$214,673 +3.6%
        2006$1,931 +1.2%$207,261 +39.8%
        2005$1,908 +18.9%$148,297 +36.5%
        2004$1,606 +0.7%$108,662 +1.6%
        2003$1,595 +2.9%$106,916 +6.7%
        2002$1,549 +28.3%$100,242 +10.8%
        2001$1,207 -7.5%$90,498 +4.6%
        2000$1,305 $86,558
        Find assessor info on the county website

        Monthly payment

        Est. payment

        Payment breakdown

        Explore the cost of this home by adjusting the details. Changes won't be saved.
        All calculations are estimates and provided by Zillow, Inc. for informational purposes only. Actual amounts may vary.
        HOA fees may include property taxes on listings classified as Co-Ops. Contact the listing agent and/or owner for fee details.
        Mortgage interest rates are dependent on a number of factors, including credit score, down payment, and repayment length. Interest rate data provided by Zillow Group Marketplace, Inc. as of 1/1/1970 from various mortgage lenders with which we have lead or other similar arrangements; the Estimated Payment is an average of those rates.
        See how much you could borrow to make a competitive offer.

        Climate risks

        Neighborhood: 32703

        Getting around

        28 / 100
        Car-Dependent
        27 / 100
        Some Transit
        29 / 100
        Somewhat Bikeable

        Nearby schools

        GreatSchools rating
        Schools provided by the listing agent
        • Elementary: Clay Springs Elem
        • Middle: Piedmont Lakes Middle
        • High: Wekiva High

        Source: Stellar MLS. This data may not be complete. We recommend contacting the local school district to confirm school assignments for this home.

        A local agent can set up tours, give advice and negotiate with sellers.

        Browse local experts

        Similar homes