Skip main navigation
Accepting backups
  • $934,900

    2746 N Milwaukee Street, Denver, CO 80205

    4beds
    2,471sqft
    : 
    Loading
    Get pre-qualified
    Single Family Residence
    Built in 1933
    5,500 Square Feet Lot
    $-- Zestimate®
    $378/sqft
    $-- HOA

    What's special

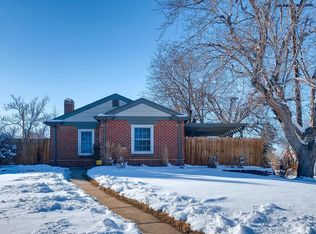
    Do not miss this completely remodeled Craftsman masterpiece in Denver’s highly coveted Skyland neighborhood. Merging timeless architectural character with a comprehensive, top-to-bottom modern renovation, this 4-bedroom, 3-bathroom turn-key home covers every detail. Every major system is brand new, providing ultimate peace of mind: all-new plumbing and sewer lines, 200-amp electrical service, a 30-year composite roof, a new HVAC system with central AC, a high-efficiency hybrid heat pump water heater, and new egress basement windows. Step inside the welcoming entry to find a bright main floor adorned with beautifully finished natural oak hardwood floors, newer windows, and two-panel doors. The spacious living room features a cozy wood-burning fireplace, flowing seamlessly into the formal dining room. The chef’s kitchen boasts premium Waypoint maple shaker cabinets in a sophisticated "Slate" stain, striking granite countertops, and high-end LG appliances. The main level also hosts a serene primary suite complete with a luxurious double vanity and a walk-in shower, alongside a generous second bedroom and a full bath finished with premium Quartz counters. The fully finished basement is an entertainer's paradise, featuring a spacious family room with a stunning electric fireplace with modern wood paneling, two additional bedrooms, and a third full bathroom with Quartz tops. The ultimate lower-level wet bar area mimics the kitchen’s high-end finishes, including a chic tile backsplash, a built-in dishwasher, and a mini-fridge. A large, dedicated laundry room completes the lower level. Throughout the home, the custom tile and natural stone bathrooms are accented by premium plumbing fixtures from trusted brands like Grohe, Anzzi, Signature Hardware, and American Standard. Outside, the property offers fantastic curb appeal with brand-new landscaping, a full sprinkler system, a private, fully fenced backyard, and detached two-car garage.
    26 days
    |
    857
    |
    61
    |

    Zillow last checked:

    Listing updated:

    Listed by:

    Kimberly Beck 303-919-9649 kbeck@corcoranperry.com,

    Corcoran Perry & Co.,

    Ryan Belinak 303-807-6495,

    Keller Williams Realty Downtown LLC

    Source: REcolorado as distributed by MLS GRID,MLS#: 3481938MLS Logo

      Facts & features

      Interior

      Bedrooms & bathrooms
      • Bedrooms: 4
      • Bathrooms: 3
      • Full bathrooms: 3
      • Main level bathrooms: 2
      • Main level bedrooms: 2
      Bedroom
      • Features: Primary Suite
      • Level: Main
      • Area: 236 Square Feet
      • Dimensions: 16 x 14.75
      Bedroom
      • Level: Main
      • Area: 135 Square Feet
      • Dimensions: 11.25 x 12
      Bedroom
      • Description: Carpet
      • Level: Basement
      • Area: 116.6 Square Feet
      • Dimensions: 10.6 x 11
      Bedroom
      • Description: Carpet
      • Level: Basement
      • Area: 132.25 Square Feet
      • Dimensions: 11.5 x 11.5
      Bathroom
      • Description: Granite Tops, Walk-In Shower, Double Vanity
      • Features: Primary Suite
      • Level: Main
      Bathroom
      • Level: Main
      Bathroom
      • Level: Basement
      Dining room
      • Level: Main
      • Area: 162 Square Feet
      • Dimensions: 12 x 13.5
      Family room
      • Description: Wet Bar Area With Splendor White Granite, Laminate Flooring
      • Level: Basement
      • Area: 152.25 Square Feet
      • Dimensions: 10.5 x 14.5
      Kitchen
      • Description: Lg Appliances, Splendor White Granite
      • Level: Main
      • Area: 185.63 Square Feet
      • Dimensions: 13.5 x 13.75
      Laundry
      • Level: Basement
      • Area: 77 Square Feet
      • Dimensions: 7 x 11
      Living room
      • Description: 2 1/4" Natural Oak
      • Level: Main
      • Area: 216 Square Feet
      • Dimensions: 12 x 18
      Heating
      • Heat Pump
      Cooling
      • Central Air
      Appliances
      • Included: Cooktop, Dishwasher, Disposal, Double Oven, Gas Water Heater, Microwave, Oven, Range Hood, Refrigerator, Self Cleaning Oven
      • Laundry: In Unit
      Features
      • Wet Bar
      • Flooring: Tile, Wood
      • Windows: Double Pane Windows
      • Basement: Finished
      • Number of fireplaces: 2
      • Fireplace features: Basement, Electric, Living Room, Wood Burning
      Interior area
      • Total structure area: 2,471
      • Total interior livable area: 2,471 sqft
      • Finished area above ground: 1,406
      • Finished area below ground: 1,065

      Property

      Parking
      • Total spaces: 2
      • Parking features: Garage - Attached
      • Attached garage spaces: 2
      Features
      • Levels: One
      • Stories: 1
      • Entry location: Ground
      • Patio & porch: Front Porch
      • Exterior features: Private Yard
      • Fencing: Partial
      Lot
      • Size: 5,500 Square Feet
      • Features: Landscaped, Level, Sprinklers In Front, Sprinklers In Rear
      Details
      • Parcel number: 225338002
      • Zoning: U-SU-B1
      • Special conditions: Standard

      Construction

      Type & style
      • Home type: SingleFamily
      • Architectural style: Bungalow
      • Property subtype: Single Family Residence
      Materials
      • Brick
      • Roof: Composition
      Condition
      • Updated/Remodeled
      • Year built: 1933

      Utilities & green energy

      • Sewer: Public Sewer
      • Water: Public

      Community & HOA

      Community
      • Subdivision: Ashleys Addition
      HOA
      • Has HOA: No
      Location
      • Region: Denver

      Financial & listing details

      • Price per square foot: $378/sqft
      • Tax assessed value: $813,000
      • Annual tax amount: $4,023
      • Date on market: 6/20/2026
      • Listing terms: Cash,Conventional,FHA,Jumbo,VA Loan
      • Exclusions: Seller's Personal Property And Staging Items.
      • Ownership: Agent Owner

        Estimated market value

        Not available

        Estimated sales range

        Not available

        Not available

        Price history

        DateEventPrice
        6/22/2026Pending sale$934,900$378/sqft
        Source: REcolorado as distributed by MLS GRID #3481938 Report a problem
        6/20/2026Listed for sale$934,900+79.6%$378/sqft
        Source: REcolorado as distributed by MLS GRID #3481938 Report a problem
        10/9/2025Sold$520,500+73.5%$211/sqft
        Source: Public Record Report a problem
        3/17/2022Sold$300,000$121/sqft
        Source: Public Record Report a problem

        Public tax history

        YearProperty taxesTax assessment
        2024$3,936 +18.4%$50,790 -5.9%
        2023$3,323 +3.6%$53,980 +29.2%
        2022$3,207 +14.5%$41,780 -2.8%
        2021$2,801 +2.9%$42,980 +13.8%
        2020$2,722 +34.5%$37,752 -0.7%
        2019$2,025 $38,016 +13.9%
        2018$2,025 +0.3%$33,370
        2017$2,019 +30.2%$33,370 +20%
        2016$1,551 +30.7%$27,810
        2015$1,187 0%$27,810 +25%
        2014$1,187 -2.7%$22,250
        2013$1,221 -23.8%$22,250 -1%
        2012$1,603 +3.2%$22,480
        2011$1,554 +2.2%$22,480 -3.6%
        2010$1,520 +50.6%$23,330
        2009$1,009 -0.2%$23,330 +1.1%
        2008$1,011 +24.9%$23,070
        2007$809 -39%$23,070 +15.1%
        2006$1,327 +7.3%$20,050
        2005$1,237 +86.4%$20,050 +1.6%
        2003$664 -44.2%$19,740 -2.5%
        2002$1,189 $20,240 +64.8%
        2001-- $12,280
        Find assessor info on the county website

        Monthly payment

        Est. payment

        Payment breakdown

        Explore the cost of this home by adjusting the details. Changes won't be saved.
        All calculations are estimates and provided by Zillow, Inc. for informational purposes only. Actual amounts may vary.
        HOA fees may include property taxes on listings classified as Co-Ops. Contact the listing agent and/or owner for fee details.
        Mortgage interest rates are dependent on a number of factors, including credit score, down payment, and repayment length. Interest rate data provided by Zillow Group Marketplace, Inc. as of 1/1/1970 from various mortgage lenders with which we have lead or other similar arrangements; the Estimated Payment is an average of those rates.
        See how much you could borrow to make a competitive offer.

        Climate risks

        Neighborhood: Skyland

        Getting around

        53 / 100
        Somewhat Walkable
        43 / 100
        Some Transit
        86 / 100
        Very Bikeable

        Nearby schools

        GreatSchools rating
        Schools provided by the listing agent
        • Elementary: Hallett Academy
        • Middle: Denver Discovery
        • High: Venture Prep School
        • District: Denver 1

        Source: REcolorado as distributed by MLS GRID. This data may not be complete. We recommend contacting the local school district to confirm school assignments for this home.

        A local agent can set up tours, give advice and negotiate with sellers.

        Browse local experts

        Similar homes