This charming ranch-style home at 2746 N Parkridge Ct offers a rare opportunity to own a move-in-ready property in the highly sought-after Maize School District for under $250,000. Perfectly situated on a quiet cul-de-sac, this home provides the peace of mind and safety ideal for a growing family or first-time buyer. Property Highlights Fresh Curb Appeal: The exterior was just painted, giving the home a crisp, modern look. Welcoming covered front porch, bright red front door and brick make this home standout at the end of the cul-d-sac. Long drive way and a spacious two-car garage. Open Living Spaces: The main level boasts a bright living area with vaulted ceilings and an open concept creating an airy and inviting atmosphere. Functional Kitchen & Dining: The kitchen is loaded with oak cabinetry, white appliances, and a convenient breakfast bar that overlooks the dining area—perfect for keeping an eye on the kids during meal prep. Ultimate Basement Hangout: The fully finished basement is a standout feature, currently configured as an epic media and gaming room. This versatile space is ideal for movie nights, a play area, or a home office. Outdoor Living: Step through the sliding glass doors to a large, fully fenced backyard. The wooden pergola provides a shaded retreat for summer BBQs while the kids play in the secure green space. Keeping a gorgeous green lawn is simple with the sprinkler system and irrigation well. Prime Location Enjoy the "edge of town" feel without sacrificing convenience. You are located just minutes from New Market Square, Wichita’s premier destination for shopping, dining (including local favorites like Meddys and Bella Luna Café), and entertainment. Home Details: Bedrooms: 3 Bathrooms: 2 Square Footage: Approximately 1,700 sq. ft. Year Built: 2002 This home is "turn-key" and ready for its next chapter. Schedule your showing today to see why this is the perfect place to start your homeownership journey!
Closed
Price Unknown
2746 N Parkridge Ct, Wichita, KS 67205
3beds
1,726sqft
Single Family Onsite Built
Built in 2002
10,018 Square Feet Lot
$252,600 Zestimate®
$--/sqft
$1,796 Estimated rent
Home value
$252,600
$230,000 - $278,000
$1,796/mo
Zestimate® history
Owner options
List your home for rent
$1,796/mo
Rent Zestimate®
Find your next renter with Zillow Rental Manager. Plus, with online applications, you can quickly screen prospective tenants – for free.
$1,796/mo
Rent Zestimate®
Refinance and save
$2/mo
Est. payment
Refinancing to a lower rate could help reduce your monthly payments and save thousands over the life of the loan.
$2/mo
Est. payment
Explore your selling options
Work with a Zillow partner agent
Leverage their expertise and Zillow's premium Showcase listings to get your home seen by more buyers.
Get startedList with your own agent
Get your home in front of millions of buyers by listing it on Zillow.
Learn how to do itSell it yourself
Take full control of how buyers see your home on Zillow by listing For Sale by Owner (FSBO).
List your homeWhat's special
Zillow last checked:
Listing updated:
Listed by:
Ryan Rust 316-425-1880,
Nikkel and Associates
Bought with:
Jamie Hanson, 00232505
Source: SCKMLS as distributed by MLS GRID,MLS#: 672473
Facts & features
Interior
Bedrooms & bathrooms
- Bedrooms: 3
- Bathrooms: 2
- Full bathrooms: 2
Primary bedroom
- Description: Carpet
- Level: Main
- Area: 156
- Dimensions: 13x12
Bedroom
- Description: Carpet
- Level: Main
- Area: 120
- Dimensions: 12x10
Bedroom
- Description: Carpet
- Level: Basement
- Area: 121
- Dimensions: 11x11
Dining room
- Description: Tile
- Level: Main
- Area: 90
- Dimensions: 10x9
Family room
- Description: Carpet
- Level: Basement
- Area: 336
- Dimensions: 24x14
Kitchen
- Description: Tile
- Level: Main
- Area: 81
- Dimensions: 9x9
Living room
- Description: Carpet
- Level: Main
- Area: 210
- Dimensions: 15x14
Heating
- Forced Air
Cooling
- Central Air
Appliances
- Included: Dishwasher, Microwave, Range
- Laundry: In Basement
Features
- Vaulted Ceiling(s)
- Doors: Storm Door(s)
- Basement: Finished
- Has fireplace: No
Interior area
- Total interior livable area: 1,726 sqft
- Finished area above ground: 913
- Finished area below ground: 813
Property
Parking
- Total spaces: 2
- Parking features: Attached
- Garage spaces: 2
Features
- Levels: One
- Stories: 1
- Patio & porch: Patio
- Exterior features: Guttering - ALL, Irrigation Pump, Irrigation Well, Sprinkler System
- Fencing: Wood
Lot
- Size: 10,018 Square Feet
- Features: Cul-De-Sac
Details
- Parcel number: 133060220101700
Construction
Type & style
- Home type: SingleFamily
- Architectural style: Ranch
- Property subtype: Single Family Onsite Built
Materials
- Frame w/Less than 50% Mas
- Foundation: Full, Day Light, Concrete Perimeter
- Roof: Composition
Condition
- Year built: 2002
Utilities & green energy
- Gas: Natural Gas Available
- Utilities for property: Sewer Available, Natural Gas Available, Public
Community & HOA
Community
- Subdivision: WEST RIDGE ESTATES
HOA
- Has HOA: Yes
- HOA fee: $2 annually
Location
- Region: Wichita
Financial & listing details
- Tax assessed value: $211,800
- Annual tax amount: $2,801
- Date on market: 5/6/2026
- Cumulative days on market: 8 days
- Ownership: Individual
- Road surface type: Paved
Price history
Price history is unavailable.
Public tax history
| Year | Property taxes | Tax assessment |
|---|---|---|
| 2025 | $2,805 +6.6% | $24,358 +8% |
| 2024 | $2,632 +8.9% | $22,552 +12% |
| 2023 | $2,416 -0.6% | $20,137 |
| 2022 | $2,429 +7.3% | -- |
| 2021 | $2,264 +6.2% | -- |
| 2020 | $2,133 +14.9% | $17,584 +14.6% |
| 2019 | $1,856 +5.4% | $15,341 +5.1% |
| 2018 | $1,760 +4.6% | $14,594 |
| 2017 | $1,683 +100.7% | -- |
| 2016 | $838 -70.4% | -- |
| 2015 | $2,835 +0.8% | -- |
| 2014 | $2,813 | -- |
| 2013 | -- | -- |
| 2012 | -- | -- |
| 2011 | -- | $14,019 +16.4% |
| 2008 | -- | $12,041 +6% |
| 2007 | -- | $11,362 +3% |
| 2006 | -- | $11,029 +9% |
| 2005 | -- | $10,120 +6% |
| 2004 | -- | $9,545 +4.8% |
| 2003 | -- | $9,109 +7490.8% |
| 2002 | -- | $120 |
Find assessor info on the county website
Neighborhood: 67205
Nearby homes
- $272,5003 bd2 ba1.9k sqft2742 N Parkridge Ct, Wichita, KS 67205Off Market
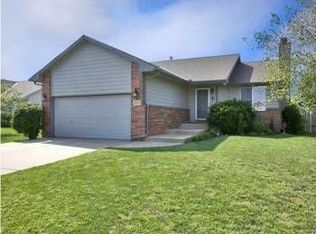
- $344,1005 bd3 ba2.6k sqft2750 N Parkridge Ct, Wichita, KS 67205Off Market
- $--3 bd3 ba1.8k sqft2726 N Parkridge Ct, Wichita, KS 67205Sold
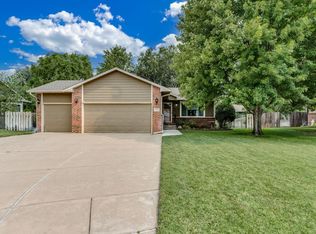
- $290,7003 bd2 ba1.3k sqft2730 N Parkridge Ct, Wichita, KS 67205Off Market
- $219,7002 bd1 ba937 sqft2738 N Parkridge Ct, Wichita, KS 67205Off Market
- $279,2003 bd3 ba1.3k sqft2722 N Parkridge Ct, Wichita, KS 67205Off Market
- $264,4003 bd2 ba1.8k sqft2754 N Parkridge Ct, Wichita, KS 67205Off Market
- $--4 bd2 ba2k sqft2762 N Parkridge Ct, Wichita, KS 67205Sold
Nearby schools
GreatSchools rating
- 5/10Maize South Elementary SchoolGrades: K-4Distance: 1.5 mi
- 6/10Maize Middle SchoolGrades: 7-8Distance: 2.5 mi
- 7/10Maize Senior High SchoolGrades: 9-12Distance: 2.4 mi
Schools provided by the listing agent
- Elementary: Maize USD266
- Middle: Maize
- High: Maize
Source: SCKMLS as distributed by MLS GRID. This data may not be complete. We recommend contacting the local school district to confirm school assignments for this home.
Sell for more on Zillow
Get a Zillow Showcase℠ listing at no additional cost and you could sell for .
$252,600
2% more
+$5,052
With Zillow Showcase(estimated)
$257,652
Sell for more on Zillow
Get a Zillow Showcase℠ listing at no additional cost and you could sell for .
$252,600
2% more
+$5,052
With Zillow Showcase(estimated)
$257,652
- Kansas
- Sedgwick County
- Wichita
- 67205
- 2746 N Parkridge Ct
