Skip main navigation
Closed
  • $525,000

    2746 Nicole Cir, Aurora, IL 60502

    3beds
    3,149sqft
    Duplex, Single Family Residence
    Built in 2008
    -- sqft lot
    $544,700 Zestimate®
    $167/sqft
    $2,436 Estimated rent

    Home value

    $544,700

    $490,000 - $605,000

    $2,436/mo

    Zestimate® history
    Loading
    Loading...

    Owner options

    List your home for rent

    $2,436/mo

    Rent Zestimate®

    Find your next renter with Zillow Rental Manager. Plus, with online applications, you can quickly screen prospective tenants – for free.

    Learn more

    $2,436/mo

    Rent Zestimate®

    Refinance and save

    $4,175/mo

    Est. payment

    Refinancing to a lower rate could help reduce your monthly payments and save thousands over the life of the loan.

    See today's rates

    $4,175/mo

    Est. payment

    Explore your selling options

    Work with a Zillow partner agent

    Leverage their expertise and Zillow's premium Showcase listings to get your home seen by more buyers.

    Get started

    List with your own agent

    Get your home in front of millions of buyers by listing it on Zillow.

    Learn how to do it

    Sell it yourself

    Take full control of how buyers see your home on Zillow by listing For Sale by Owner (FSBO).

    List your home

    What's special

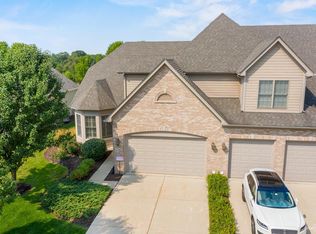
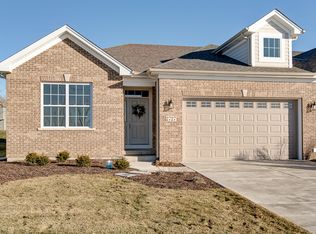
    IN A LEAGUE OF ITS OWN! Whether you're upsizing, downsizing, or simply rightsizing, you'll fall in love with the immense space, easy flow, and undeniable charm of this upscale duplex in the coveted Villas of Ginger Woods. With over 3,000 sq ft of living above grade plus a full unfinished basement, it lives like a single-family home-but without the hassle of exterior maintenance, lawn care or snow removal. This former model home shines bright with thoughtful details at every turn: soaring vaulted ceilings, oversized windows dressed in plantation shutters, rich hardwood floors, elegant crown molding, and trim work that elevates every space. All the main level living spaces are perfectly proportioned and they flow together seamlessly for easy everyday living and entertaining. At the center of it all is the vaulted family room with stunning stone fireplace and sun-splashed windows. The gourmet kitchen is a showstopper with its 42" custom cabinets (all with pull-out drawers), granite counters, double ovens (not seen in most models in this neighborhood), pantry, and an oversized island. Step from the kitchen into your dreamy screened porch-the perfect spot to enjoy your morning coffee, a good book, or breezy summer nights-or onto the expansive "hot tub ready" brick paver patio, complete with retractable awning, and lushly landscaped backyard. The first-floor primary suite is a private retreat with its tray ceiling, TWO walk-in closets, and spa-inspired bath. Working from home is a breeze in the French-doored den with closet. Upstairs, you'll find two generously sized bedrooms - each with its own en suite bath - and a HUGE loft. The loft invites you to imagine endless possibilities-think game room, movie/media room, crafting area, or even a second office. The full, unfinished basement with roughed in plumbing for a future bath gives you an additional 2,000+ sq ft of opportunity and/or storage. Recent updates-brand new roof and gutters to be installed by the HOA (Oct 2025), new water heater (2025), fresh exterior paint by the HOA (2024), upgraded appliances (2023), and newer HVAC (2020)-mean all that's left for you to do is move in and start living the good life. This isn't just a home. It's a lifestyle-and one you can't easily duplicate. Welcome home!

    Zillow last checked:

    Listing updated:

    Listed by:

    Lisa Byrne, CSC 630-778-1855,

    Baird & Warner,

    Brady Byrne 630-220-0037,

    Baird & Warner

    Bought with:

    Lauren Calero

    RE/MAX of Naperville

    Source: MRED as distributed by MLS GRID,MLS#: 12499814MLS Logo

    Facts & features

    Interior

    Bedrooms & bathrooms
    • Bedrooms: 3
    • Bathrooms: 4
    • Full bathrooms: 3
    • 1/2 bathrooms: 1
    Rooms
    • Room types: Den, Screened Porch, Loft, Foyer
    Primary bedroom
    • Features: Flooring (Carpet), Window Treatments (Blinds), Bathroom (Full)
    • Level: Main
    • Area: 285 Square Feet
    • Dimensions: 15X19
    Bedroom 2
    • Features: Flooring (Carpet), Window Treatments (Blinds)
    • Level: Second
    • Area: 266 Square Feet
    • Dimensions: 14X19
    Bedroom 3
    • Features: Flooring (Carpet), Window Treatments (Blinds)
    • Level: Second
    • Area: 160 Square Feet
    • Dimensions: 16X10
    Den
    • Features: Flooring (Carpet), Window Treatments (Blinds)
    • Level: Main
    • Area: 195 Square Feet
    • Dimensions: 13X15
    Dining room
    • Features: Flooring (Hardwood), Window Treatments (Blinds)
    • Level: Main
    • Area: 238 Square Feet
    • Dimensions: 17X14
    Foyer
    • Features: Flooring (Hardwood)
    • Level: Main
    • Area: 72 Square Feet
    • Dimensions: 6X12
    Kitchen
    • Features: Kitchen (Eating Area-Breakfast Bar, Island, Pantry-Closet), Flooring (Hardwood)
    • Level: Main
    • Area: 240 Square Feet
    • Dimensions: 16X15
    Laundry
    • Features: Flooring (Ceramic Tile)
    • Level: Main
    • Area: 60 Square Feet
    • Dimensions: 10X6
    Living room
    • Features: Flooring (Hardwood), Window Treatments (Blinds)
    • Level: Main
    • Area: 418 Square Feet
    • Dimensions: 19X22
    Loft
    • Features: Flooring (Carpet)
    • Level: Second
    • Area: 255 Square Feet
    • Dimensions: 17X15
    Screened porch
    • Features: Flooring (Other)
    • Level: Main
    • Area: 80 Square Feet
    • Dimensions: 10X8
    Heating
    • Natural Gas, Forced Air
    Cooling
    • Central Air
    Appliances
    • Included: Double Oven, Range, Microwave, Dishwasher, Refrigerator, Washer, Dryer, Stainless Steel Appliance(s), Humidifier
    • Laundry: Main Level
    Features
    • Cathedral Ceiling(s), 1st Floor Bedroom, 1st Floor Full Bath
    • Flooring: Hardwood
    • Windows: Screens
    • Basement: Unfinished,Full
    • Number of fireplaces: 1
    • Fireplace features: Attached Fireplace Doors/Screen, Gas Log, Heatilator, Family Room
    Interior area
    • Total structure area: 0
    • Total interior livable area: 3,149 sqft

    Property

    Parking
    • Total spaces: 2
    • Parking features: Concrete, Garage Door Opener, Yes, Garage Owned, Attached, Garage
    • Attached garage spaces: 2
    • Has uncovered spaces: Yes
    Accessibility
    • Accessibility features: No Disability Access
    Features
    • Patio & porch: Patio, Porch
    Lot
    • Size: 4,400 Square Feet
    • Dimensions: 44X100
    • Features: Common Grounds, Landscaped
    Details
    • Parcel number: 1501226003
    • Special conditions: None
    • Other equipment: Ceiling Fan(s), Sump Pump, Sprinkler-Lawn

    Construction

    Type & style
    • Home type: MultiFamily
    • Property subtype: Duplex, Single Family Residence
    Materials
    • Brick, Other
    • Foundation: Concrete Perimeter
    • Roof: Asphalt
    Condition
    • New construction: No
    • Year built: 2008
    Details
    • Builder model: REGENCY

    Utilities & green energy

    • Sewer: Public Sewer
    • Water: Public

    Community & HOA

    Community
    • Security: Carbon Monoxide Detector(s)
    • Subdivision: Ginger Woods
    HOA
    • Has HOA: Yes
    • Services included: Insurance, Exterior Maintenance, Lawn Care, Snow Removal
    • HOA fee: $402 monthly
    Location
    • Region: Aurora

    Financial & listing details

    • Price per square foot: $167/sqft
    • Tax assessed value: $573,795
    • Annual tax amount: $16,419
    • Date on market: 12/8/2025
    • Listing terms: Conventional
    • Ownership: Fee Simple w/ HO Assn.

    Price history

    DateEventPrice
    12/5/2025Sold$525,000-4.5%$167/sqft
    Source: MRED as distributed by MLS GRID #12499814 Report a problem
    10/9/2025Price change$550,000-2.7%$175/sqft
    Source: MRED as distributed by MLS GRID #12460794 Report a problem
    9/25/2025Listed for sale$565,000+22.8%$179/sqft
    Source: MRED as distributed by MLS GRID #12460794 Report a problem
    4/23/2015Sold$460,000-3.2%$146/sqft
    Source: MRED as distributed by MLS GRID #08821550 Report a problem
    2/19/2015Pending sale$475,000$151/sqft
    Source: Baird & Warner Real Estate #08821550 Report a problem
    1/23/2015Listed for sale$475,000+26.7%$151/sqft
    Source: Baird & Warner #08821550 Report a problem
    4/2/2013Sold$375,000$119/sqft
    Source: Public Record Report a problem

    Public tax history

    YearProperty taxesTax assessment
    2024$16,420 +1.9%$191,265 +11.9%
    2023$16,109 -1%$170,894 +1.4%
    2022$16,272 -7.7%$168,533 -5.6%
    2021$17,637 +2.7%$178,443 +3.4%
    2020$17,171 +4.9%$172,556 +7.9%
    2019$16,361 +8.5%$159,877 +8.3%
    2018$15,085 -5.6%$147,686 -3.7%
    2017$15,981 -1.5%$153,318 +0.7%
    2016$16,217 $152,301 +7%
    2015-- $142,386 +6.8%
    2014-- $133,320 -11.6%
    2013-- $150,748 -8.4%
    2012-- $164,542 -10.2%
    2011-- $183,294 -1.6%
    2010-- $186,335
    Find assessor info on the county website

    Neighborhood: Big Woods

    Nearby schools

    GreatSchools rating
    Schools provided by the listing agent
    • Elementary: Louise White Elementary School
    • Middle: Sam Rotolo Middle School Of Bat
    • High: Batavia Sr High School
    • District: 101

    Source: MRED as distributed by MLS GRID. This data may not be complete. We recommend contacting the local school district to confirm school assignments for this home.

    Get a cash offer in 3 minutes
    Find out how much your home could sell for in as little as 3 minutes with a no-obligation cash offer.
    Estimated market value
    $544,700
    Get a cash offer in 3 minutes
    Find out how much your home could sell for in as little as 3 minutes with a no-obligation cash offer.
    Estimated market value
    $544,700