Skip main navigation
Off market
Street View
  • $1,152,000

    2746 Oakwood Dr SE, East Grand Rapids, MI 49506

    4beds
    2baths
    3,875sqft
    SingleFamily
    Built in 1972
    0.28 Acres Lot
    $1,152,000 Zestimate®
    $297/sqft
    $3,382 Estimated rent

    Home value

    $1,152,000

    $1.01M - $1.30M

    $3,382/mo

    Zestimate® history
    Loading
    Loading...

    Owner options

    List your home for rent

    $3,382/mo

    Rent Zestimate®

    Find your next renter with Zillow Rental Manager. Plus, with online applications, you can quickly screen prospective tenants – for free.

    Learn more

    $3,382/mo

    Rent Zestimate®

    Refinance and save

    $5,917/mo

    Est. payment

    Refinancing to a lower rate could help reduce your monthly payments and save thousands over the life of the loan.

    See today's rates

    $5,917/mo

    Est. payment

    Explore your selling options

    Work with a Zillow partner agent

    Leverage their expertise and Zillow's premium Showcase listings to get your home seen by more buyers.

    Get started

    List with your own agent

    Get your home in front of millions of buyers by listing it on Zillow.

    Learn how to do it

    Sell it yourself

    Take full control of how buyers see your home on Zillow by listing For Sale by Owner (FSBO).

    List your home

    What's special

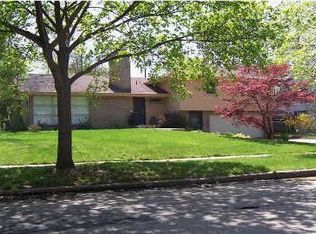
    Located on one of the desirable wood streets in East Grand Rapids, this property is timeless in design and achieves a seamless blend of formal and informal space. Built in 1972, it offers luxury with warmth and comfort. The property features a total of 3875 square feet of living space. A brick exterior accented with manicured landscaping leads you to the covered front entrance of the home. Once inside you will find a welcoming two story foyer with beamed ceiling. The home offers an unparalleled combination of rooms that are accommodating with custom craftsmanship and state of the art amenities. A gourmet kitchen features custom cabinetry, ample cupboard and counter space. The great room offers an abundance of space with an adjoining solarium which provides for an abundance of natural light. This room also features a wood burning (with gas line) fireplace handsomely framed with a custom crafted mantle. You will appreciate the custom built entertainment center. The formal dining room adjacent to the kitchen will be perfect for entertaining formally or informally. You will find the main floor laundry and mudroom area off the attached garage to be a perfect spot for all of the family belongings! The second floor of the home provides a master bedroom and bathroom suite with accommodating closet space. Three spacious bedrooms with a full bath complete the living space on the second floor. The finished lower level provides additional living space. This could be a wonderful area to create a media room and/or just an entertainment area for kids. A private and maintenance free backyard offers a natural setting. Expansive decking with a pergola and hot tub will provide just the right setting for relaxing! Among the many fine features, this home also offers a two stall side loading garage. Best of all worlds this home is within easy access to schools, running path around Reeds Lake, shopping in Gas Light Village and Reeds Lake.

    This property is not currently displayed as for sale or rent on Zillow. This may be different from what's on other websites or public sources.

    Facts & features

    Interior

    Bedrooms & bathrooms
    • Bedrooms: 4
    • Bathrooms: 2.5
    Interior area
    • Total interior livable area: 3,875 sqft

    Property

    Lot
    • Size: 0.28 Acres
    Details
    • Parcel number: 411803129021

    Construction

    Type & style
    • Home type: SingleFamily
    Condition
    • Year built: 1972

    Community & HOA

    Location
    • Region: East Grand Rapids

    Financial & listing details

    • Price per square foot: $297/sqft
    • Tax assessed value: $915,200
    • Annual tax amount: $14,167

    Price history

    DateEventPrice
    7/17/2008Sold$430,000-4.4%$111/sqft
    Source: Public Record Report a problem
    6/4/2008Price change$449,900-8%$116/sqft
    Source: Keller Williams Realty #708518 Report a problem
    3/15/2008Listed for sale$489,000$126/sqft
    Source: Keller Williams Realty #708518 Report a problem

    Public tax history

    YearProperty taxesTax assessment
    2025$14,167 $457,600 +4%
    2024-- $440,200 +30.3%
    2021$12,360 $337,800 -3.7%
    2020$12,360 +1.6%$350,600 +2.8%
    2019$12,163 $341,100 +11.2%
    2018-- $306,700 +23.4%
    2017$11,178 $248,500 +4%
    2016$11,178 $239,000
    2015$11,178 $239,000 +10.6%
    2013-- $216,000 +6.2%
    2011-- $203,400 -3.7%
    2010-- $211,300 -5.3%
    2009-- $223,100 -2.8%
    2007-- $229,600 +46.6%
    2006-- $156,638 +3.7%
    2005-- $151,050 +3.3%
    2004-- $146,225 +4.6%
    2002-- $139,844 +3.2%
    2001-- $135,508
    Find assessor info on the county website

    Neighborhood: 49506

    Nearby schools

    GreatSchools rating
    Get a cash offer in 3 minutes
    Find out how much your home could sell for in as little as 3 minutes with a no-obligation cash offer.
    Estimated market value
    $1,152,000
    Get a cash offer in 3 minutes
    Find out how much your home could sell for in as little as 3 minutes with a no-obligation cash offer.
    Estimated market value
    $1,152,000