Welcome Home to Luxury in Granary Park!
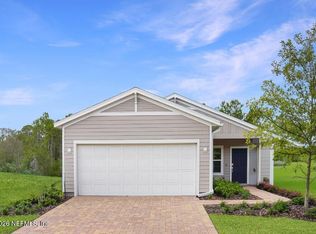
Look no further--your nearly new dream home awaits at 2746 Pointed Leaf Road! Located in the highly desirable Granary Park community, this stunning single-story Lennar Tivoli smart home offers a spacious 4-bedroom, 3-bathroom split floor plan and a 3-car garage, perfectly designed for modern family living and entertaining.
Interior Features Designed to Impress
Gourmet Kitchen: The heart of the home features sleek quartz countertops, modern stainless-steel appliances, abundant cabinetry, and an oversized island beautifully customized with a shiplap finish.
Open Living Space: Flooded with natural light from large windows, the expansive living area is accented by a stylish custom board and batten wall.
Master Retreat: Unwind in the large master bedroom featuring a spa-like en-suite bathroom with a soaking tub, a walk-in shower, and a generous walk-in closet. Private Guest Suite: The thoughtfully designed split plan features spacious secondary bedrooms, including a 4th bedroom that functions as a private en-suite--perfect for guests or multi-generational living.
Custom Upgrades: Say goodbye to wire racks; this home boasts customized built-in shelving in the closets for premium organization.
Outdoor Living & Prime Location
Sunset Views: Step out to your screened lanai and extended paver patio, the perfect private oasis to relax and enjoy the evening sunsets.
Unbeatable Convenience: Situated directly across from the community park and just a short stroll away from Granary Park's resort-style amenity center, complete with a sparkling pool and state-of-the-art fitness center.
This exceptional home blends luxury, comfort, and ultimate convenience. A true entertainer's dream in a prime location--schedule your showing today, because this one won't last long!
Closed
Zillow last checked:
Listing updated:
Bought with:
THE WILKINS WAY
Source: realMLS,MLS#: 2156231
Price history
| Date | Event | Price |
|---|---|---|
| 9/24/2026 | Sold | $400,000-2.2%$178/sqft |
Source:  realMLS #2156231 Report a problem realMLS #2156231 Report a problem | ||
| 8/26/2026 | Pending sale | $409,000$182/sqft |
Source: realMLS #2156231 Report a problem | ||
| 7/20/2026 | Listed for sale | $409,000+1%$182/sqft |
Source: realMLS #2156231 Report a problem | ||
| 1/24/2025 | Sold | $405,000$180/sqft |
Source: realMLS #2044237 Report a problem | ||
| 1/8/2025 | Pending sale | $405,000$180/sqft |
Source: realMLS #2044237 Report a problem | ||
| 10/16/2024 | Price change | $405,000-1.2%$180/sqft |
Source: realMLS #2044237 Report a problem | ||
| 9/17/2024 | Price change | $409,900-1.2%$183/sqft |
Source: realMLS #2044237 Report a problem | ||
| 9/3/2024 | Price change | $415,000-1.2%$185/sqft |
Source: realMLS #2044237 Report a problem | ||
| 8/26/2024 | Listed for sale | $420,000-2.3%$187/sqft |
Source: realMLS #2044237 Report a problem | ||
| 10/25/2022 | Sold | $430,000$191/sqft |
Source: Public Record Report a problem | ||
Nearby homes
- $358,3003 bd2 ba2.3k sqft2742 Pointed Leaf Rd, Green Cove Springs, FL 32043Off Market
- $405,6004 bd3 ba2.6k sqft2738 Pointed Leaf Rd, Green Cove Springs, FL 32043Off Market
- $392,9004 bd3 ba2.2k sqft2754 Pointed Leaf Rd, Green Cove Springs, FL 32043Off Market
- $340,6003 bd2 ba1.6k sqft2743 Pointed Leaf Rd, Green Cove Springs, FL 32043Sold
Get a cash offer in 3 minutes
Find out how much your home could sell for in as little as 3 minutes with a no-obligation cash offer.
Estimated market value
$400,000
