Skip main navigation
Off market
  • $407,200

    2746 Sage Wing Dr SE, Kentwood, MI 49508

    4beds
    1,822sqft
    Single Family Residence
    Built in ----
    -- sqft lot
    $407,200 Zestimate®
    $223/sqft
    $2,792 Estimated rent

    Home value

    $407,200

    $387,000 - $428,000

    $2,792/mo

    Zestimate® history
    Loading
    Loading...

    Owner options

    List your home for rent

    $2,792/mo

    Rent Zestimate®

    Find your next renter with Zillow Rental Manager. Plus, with online applications, you can quickly screen prospective tenants – for free.

    Learn more

    $2,792/mo

    Rent Zestimate®

    Refinance and save

    $2,570/mo

    Est. payment

    Refinancing to a lower rate could help reduce your monthly payments and save thousands over the life of the loan.

    See today's rates

    $2,570/mo

    Est. payment

    Explore your selling options

    Work with a Zillow partner agent

    Leverage their expertise and Zillow's premium Showcase listings to get your home seen by more buyers.

    Get started

    List with your own agent

    Get your home in front of millions of buyers by listing it on Zillow.

    Learn how to do it

    Sell it yourself

    Take full control of how buyers see your home on Zillow by listing For Sale by Owner (FSBO).

    List your home

    What's special

    Adjacent dining areaPrivate en-suite bathMultiple living spacesAmple counter spaceGenerous closet spaceSpacious primary suiteGenerous layout

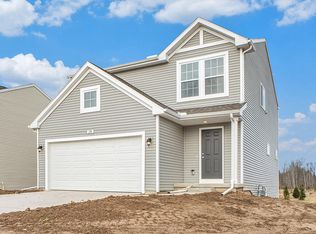
    Welcome to your next home at 2746 Sage Wing Drive in charming Kentwood, Michigan. This well-designed single-family residence offers the perfect blend of comfort, space, and modern living. Located in a quiet, thoughtfully planned neighborhood, the home features a generous layout ideal for families, professionals, or anyone looking for a roomy and welcoming retreat. Inside, you'll find multiple living spaces that flow effortlessly, plenty of bedrooms to accommodate family, guests, or a home-office setup, and two and a half well-appointed bathrooms designed for convenience and style. The kitchen is a chef's dream, equipped with contemporary appliances, ample counter space and cabinetry, and an adjacent dining area that opens toward the living room great for entertaining or everyday family life. The upstairs hosts the spacious primary suite complete with a private en-suite bath and generous closet space, while the additional bedrooms provide flexibility for any lifestyle. Outside, the yard and surrounding area convey a sense of peace and privacy, while still being conveniently located near local amenities. Schools, parks, shopping, and dining are all within easy reach, giving you the comfort of a suburban setting with direct access to urban conveniences. For commuters, the access is smooth and efficient, making mornings and evenings simpler. 250 processing fee Pet-friendly home! Pets are $100 upfront and $25/mo Lease price is for a 12-month lease. Shorter lease terms available at 30% premium Pictures are not actual home, stock photos of same floorplan and colors may vary Patios, decks, and sliders differ depending on lot orientation Homes Reserved on a first come first served basis, so apply online at GreatLakeRealty dot com

    This property is not currently displayed as for sale or rent on Zillow. This may be different from what's on other websites or public sources.

    Zillow last checked:

    Listing updated:

    Source: Zillow Rentals

    Facts & features

    Interior

    Bedrooms & bathrooms
    • Bedrooms: 4
    • Bathrooms: 3
    • Full bathrooms: 2
    • 1/2 bathrooms: 1
    Appliances
    • Included: Dishwasher, Dryer, Microwave, Range, Refrigerator, Washer
    • Laundry: In Unit
    Interior area
    • Total interior livable area: 1,822 sqft

    Property

    Parking
    • Details: Contact manager
    Details
    • Parcel number: 411834382020

    Construction

    Type & style
    • Home type: SingleFamily
    • Property subtype: Single Family Residence

    Community & HOA

    Community
    • Deposit fee: $3,743
    Location
    • Region: Kentwood

    Financial & listing details

    • Price per square foot: $223/sqft
    • Tax assessed value: $379,800
    • Annual tax amount: $9,800
    • Date on market: 11/3/2025
    • Lease term: Contact For Details

    Price history

    DateEventPrice
    12/31/2025Listing removed$2,495$1/sqft
    Source: Zillow Rentals Report a problem
    11/3/2025Listed for rent$2,495$1/sqft
    Source: Zillow Rentals Report a problem

    Public tax history

    YearProperty taxesTax assessment
    2025$9,800 $189,900 +7%
    2024-- $177,400 +31.1%
    2021-- $135,300 +103.8%
    2020-- $66,400
    Find assessor info on the county website

    Neighborhood: 49508

    Nearby schools

    GreatSchools rating
    Get a cash offer in 3 minutes
    Find out how much your home could sell for in as little as 3 minutes with a no-obligation cash offer.
    Estimated market value
    $407,200
    Get a cash offer in 3 minutes
    Find out how much your home could sell for in as little as 3 minutes with a no-obligation cash offer.
    Estimated market value
    $407,200