Skip main navigation
Off market
  • $354,700

    2746 Savannah Ln, Crestview, FL 32539

    3beds
    1,970sqft
    Single Family Residence
    Built in ----
    -- sqft lot
    $354,700 Zestimate®
    $180/sqft
    $2,211 Estimated rent

    Home value

    $354,700

    $337,000 - $372,000

    $2,211/mo

    Zestimate® history
    Loading
    Loading...

    Owner options

    List your home for rent

    $2,211/mo

    Rent Zestimate®

    Find your next renter with Zillow Rental Manager. Plus, with online applications, you can quickly screen prospective tenants – for free.

    Learn more

    $2,211/mo

    Rent Zestimate®

    Refinance and save

    $2,290/mo

    Est. payment

    Refinancing to a lower rate could help reduce your monthly payments and save thousands over the life of the loan.

    See today's rates

    $2,290/mo

    Est. payment

    Explore your selling options

    Work with a Zillow partner agent

    Leverage their expertise and Zillow's premium Showcase listings to get your home seen by more buyers.

    Get started

    List with your own agent

    Get your home in front of millions of buyers by listing it on Zillow.

    Learn how to do it

    Sell it yourself

    Take full control of how buyers see your home on Zillow by listing For Sale by Owner (FSBO).

    List your home

    What's special

    Breakfast barGuest bathroomGranite countertopsGas rangeLarge covered porchAttached deckFrench doors

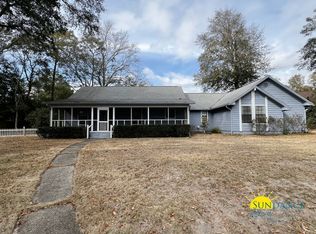
    This beautifully maintained 3 bedroom (plus office/flex room), 2 bath custom-built home offers comfort, style, & all the amenities you need to enjoy everyday living. Nestled on a corner lot in the southernmost part of Crestview, this home makes for a quicker commute to bases, beaches, etc., and features a large, split, open floor plan with quality luxury vinyl plank flooring throughout - NO carpet! There is a large living room that is open to a lovely kitchen, complete with a pantry, granite countertops, plenty of cabinet space, an island, a breakfast bar, subway tile backsplash, and stainless appliances (including a gas range), and there is a formal dining area. The spacious primary suite includes tray ceilings, and the ensuite boasts a luxurious soaker tub with tile surround, a walk-in tile shower, and double vanities with granite countertops, perfect for relaxing after a long day. There is also a separate toilet room and 2 walk-in closets. One guest room has tray ceilings, a walk-in closet, and jack-and-jill guest bath access, and the guest bathroom boasts granite counter tops, custom wood cabinetry, and a fully-tiled, zero entry walk-in shower. Two additional guest rooms are nicely sized. Light switches throughout the home are "smart" and can be controlled by Alexa. Step outside through French doors and unwind in the fully fenced backyard, featuring a large covered porch, attached deck, and a charming gazebo. Additional features include: Whole-house generator for peace of mind Gutters with screens RV or boat-ready exterior setup with full hook-up Finished garage Privacy fence Shed This home is move-in ready and full of thoughtful touches throughout. Don't miss your chance to call it home - schedule your showing today! No smoking, including vaping. Pets may be considered on a case-by-case basis with prior owner approval and a non-refundable pet fee.

    This property is off market, which means it's not currently listed for sale or rent on Zillow. This may be different from what's available on other websites or public sources.
    Zillow last checked:

    Listing updated:

    Source: Zillow Rentals

    Facts & features

    Interior

    Bedrooms & bathrooms
    • Bedrooms: 3
    • Bathrooms: 2
    • Full bathrooms: 2
    Cooling
    • Air Conditioner, Ceiling Fan
    Appliances
    • Included: Dishwasher, Microwave, Oven, Refrigerator, WD Hookup
    • Laundry: Hookups
    Features
    • Ceiling Fan(s), Double Vanity, WD Hookup, Walk In Closet, Walk-In Closet(s)
    • Flooring: Linoleum/Vinyl, Tile
    Interior area
    • Total interior livable area: 1,970 sqft

    Property

    Parking
    • Parking features: Garage
    • Has garage: Yes
    • Details: Contact manager
    Features
    • Exterior features: Kitchen island, Walk In Closet
    • Fencing: Fenced Yard
    Details
    • Parcel number: 052N2322020000020A

    Construction

    Type & style
    • Home type: SingleFamily
    • Property subtype: Single Family Residence

    Community & neighborhood

    Location
    • Region: Crestview

    HOA & financial

    Other fees
    • Deposit fee: $2,200

    Other

    Other facts
    • Available date: 06/06/2025

    Price history

    DateEventPrice
    4/24/2025Listing removed$2,200$1/sqft
    Source: Zillow Rentals Report a problem
    4/14/2025Listed for rent$2,200$1/sqft
    Source: Zillow Rentals Report a problem
    3/17/2021Sold$330,000+49.5%$168/sqft
    Source: ECAOR #864162 Report a problem
    7/4/2017Sold$220,800+636%$112/sqft
    Source: Agent Provided Report a problem
    10/3/2016Sold$30,000$15/sqft
    Source: Public Record Report a problem

    Public tax history

    YearProperty taxesTax assessment
    2024$2,787 -4.7%$316,079 -3.7%
    2023$2,925 -4.1%$328,311 +8.5%
    2022$3,050 +2888.2%$302,517 +55.7%
    2021$102 +3%$194,236 +1.4%
    2020$99 $191,554 +2.3%
    2019$99 $187,247 +1.9%
    2018$99 $183,756 +585.7%
    2017$99 -74.4%$26,799
    2016$387 +29.4%$26,799 +3%
    2015$299 $26,019

    Find assessor info on the county website

    Neighborhood: 32539

    Nearby schools

    GreatSchools rating
    Get pre-qualified for a loan
    At Zillow Home Loans, we can pre-qualify you in as little as 5 minutes with no impact to your credit score.

    An equal housing lender. NMLS #10287.

    Sell for more on Zillow
    Get a Zillow Showcase℠ listing at no additional cost and you could sell for .
    $354,700
    2% more
    +$7,094
    With Zillow Showcase(estimated)
    $361,794