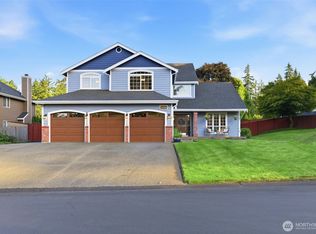
Set in the established Sunset Crossing neighborhood of Steilacoom, this exceptional new construction home blends modern design, quality craftsmanship, and everyday functionality in one of the South Sound’s most desirable small-town communities. Offering 5 bedrooms and 3 baths, or the flexibility of 4 bedrooms plus a dedicated office, this spacious 2,800 sq ft floorplan features soaring vaulted ceilings, hardwood floors, designer finishes, and an open-concept layout filled with natural light. The chef’s kitchen is equipped with top-of-the-line appliances, a large pantry, and seamless flow into the expansive living and dining areas. Upstairs, enjoy a versatile loft, convenient utility room, and generous closet space. The luxurious primary suite offers a true retreat feel, while the oversized 3-car garage includes abundant storage space. Step outside to a covered patio and large fenced backyard perfect for entertaining, play, or relaxing year-round. Located near top-rated schools, parks, waterfront amenities, and easy access to Joint Base Lewis-McChord, this home delivers the perfect combination of style, comfort, and location.
Active
Listed by: Engel & Volkers Chambers Bay • Steven A. Sloboda
Price cut: $26.5K (8/21)
$948,500
2746 Sunset Court, Steilacoom, WA 98388
5beds
2,800sqft
Single Family Residence
Built in 2026
10,219 Square Feet Lot
$946,900 Zestimate®
$339/sqft
$13/mo HOA
What's special
- 5 days |
- 141 |
- 3 |
Likely to sell faster than
Zillow last checked:
Listing updated:
Listed by:
Steven A. Sloboda,
Engel & Volkers Chambers Bay,
Chris J Barrett,
Engel & Volkers Chambers Bay
Source: NWMLS as distributed by MLS GRID,MLS#: 2572743
Facts & features
Interior
Bedrooms & bathrooms
- Bedrooms: 5
- Bathrooms: 3
- Full bathrooms: 2
- 3/4 bathrooms: 1
- Main level bathrooms: 1
- Main level bedrooms: 1
Primary bedroom
- Level: Second
Bedroom
- Level: Second
Bedroom
- Level: Second
Bedroom
- Level: Second
Bedroom
- Level: Main
Bathroom full
- Level: Second
Bathroom full
- Level: Second
Bathroom three quarter
- Level: Main
Den office
- Level: Main
Entry hall
- Level: Main
Family room
- Level: Main
Great room
- Level: Main
Kitchen with eating space
- Level: Main
Living room
- Level: Main
Rec room
- Level: Second
Utility room
- Level: Second
Heating
- Fireplace, Forced Air, High Efficiency (Unspecified), Electric, Natural Gas
Cooling
- Forced Air, High Efficiency (Unspecified)
Appliances
- Included: Dishwasher, Disposal, Microwave, Refrigerator, See Remarks, Dishwasher(s), Garbage Disposal, Microwave(s), Refrigerator(s), Water Heater: Electric
Features
- Bath Off Primary, High Tech Cabling, Loft, Pantry
- Flooring: Ceramic Tile, Hardwood, Carpet
- Windows: Dbl Pane/Storm Window
- Basement: None
- Number of fireplaces: 1
- Fireplace features: Gas, Main Level: 1, Fireplace
Interior area
- Total structure area: 2,800
- Total interior livable area: 2,800 sqft
Property
Parking
- Total spaces: 5
- Parking features: Driveway, Attached Garage
- Has attached garage: Yes
- Covered spaces: 3
- Uncovered spaces: 2
Features
- Levels: Two
- Stories: 2
- Entry location: Main
- Patio & porch: Bath Off Primary, Dbl Pane/Storm Window, Fireplace, High Tech Cabling, Loft, Pantry, Sprinkler System, Vaulted Ceiling(s), Walk-In Closet(s), Water Heater
- Has view: Yes
- View description: Partial, See Remarks
Lot
- Size: 10,219 Square Feet
- Features: Cul-De-Sac, Dead End Street, Paved, Cable TV, Fenced-Fully, Fenced-Partially, Gas Available, High Speed Internet, Patio, Sprinkler System
- Topography: Level
Details
- Parcel number: 4002620081
- Zoning: Res
- Zoning description: Jurisdiction: City
- Special conditions: Standard
Construction
Type & style
- Home type: SingleFamily
- Architectural style: Contemporary,2 Story
- Property subtype: Single Family Residence
Materials
- Cement Planked, Cement Plank
- Foundation: Poured Concrete
- Roof: Composition
Condition
- Very Good
- New construction: Yes
- Year built: 2026
- Major remodel year: 2026
Details
- Builder name: Kaser Construction
Utilities & green energy
- Electric: Company: PSE
- Sewer: Sewer Connected, Company: Pierce County
- Water: Public, Company: Steilacoom
- Utilities for property: Btv, Btv
Community & HOA
Community
- Features: CCRs
- Subdivision: Steilacoom
HOA
- Services included: See Remarks
- HOA fee: $150 annually
Location
- Region: Steilacoom
Financial & listing details
- Price per square foot: $339/sqft
- Tax assessed value: $232,600
- Annual tax amount: $1,875
- Date on market: 5/21/2026
- Cumulative days on market: 98 days
- Listing terms: See Remarks,VA Loan
- Inclusions: Dishwasher(s), Garbage Disposal, Microwave(s), Refrigerator(s), See Remarks
Estimated market value
$946,900
$900,000 - $994,000
$4,025/mo
Price history
| Date | Event | Price |
|---|---|---|
| 8/21/2026 | Price change | $948,500-2.7%$339/sqft |
Source:  NWMLS as distributed by MLS GRID #2572743 Report a problem NWMLS as distributed by MLS GRID #2572743 Report a problem | ||
| 7/26/2026 | Price change | $975,000-2.5%$348/sqft |
Source:  Engel & Volkers #2528859 Report a problem Engel & Volkers #2528859 Report a problem | ||
| 6/13/2026 | Price change | $999,995-7%$357/sqft |
Source: Engel & Volkers #2528859 Report a problem | ||
| 5/24/2026 | Listed for sale | $1,075,000$384/sqft |
Source: Engel & Volkers #2528859 Report a problem | ||
Public tax history
| Year | Property taxes | Tax assessment |
|---|---|---|
| 2025 | $1,967 +4.9% | $232,600 +5.5% |
| 2024 | $1,875 -1.5% | $220,500 +0.1% |
| 2023 | $1,904 +0.8% | $220,300 |
| 2022 | $1,890 -2.3% | $220,300 +13.4% |
| 2021 | $1,935 +71.2% | $194,300 +38.9% |
| 2019 | $1,130 | $139,900 +38% |
| 2018 | -- | $101,400 |
Find assessor info on the county website
Monthly payment
Est. payment
Payment breakdown
Explore the cost of this home by adjusting the details. Changes won't be saved.Climate risks
Neighborhood: 98388
Nearby schools
GreatSchools rating
- 8/10Cherrydale Elementary SchoolGrades: PK-3Distance: 0.4 mi
- 7/10Pioneer Middle SchoolGrades: 6-8Distance: 5.7 mi
- 9/10Steilacoom High SchoolGrades: 9-12Distance: 0.8 mi
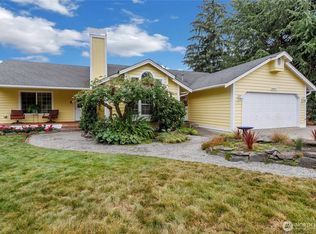
- $724,9504 bd3 ba1.9k sqft9628 108th Avenue Ct SW, Tacoma, WA 98498For Sale
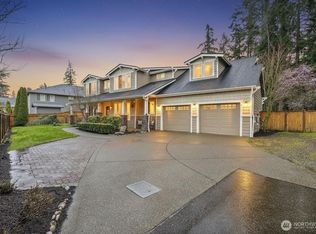
- $846,0003 bd3 ba3k sqft2712 Sunset Ct, Steilacoom, WA 98388Sold
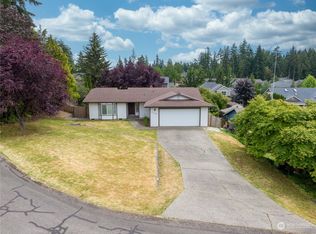
- $625,0003 bd2 ba1.5k sqft2720 Webber Ct, Steilacoom, WA 98388Sold
- $489,9503 bd3 ba1.6k sqft9618 108th Ave SW, Tacoma, WA 98498Sold
- $599,0004 bd2 ba2.1k sqft10814 98th St SW, Tacoma, WA 98498Sold
- $589,9953 bd2 ba1.6k sqft2723 Webber Ct, Steilacoom, WA 98388Pending
- $681,6003 bd2 ba2k sqft10921 99th Avenue Ct SW LOT 9, Lakewood, WA 98498Off Market
- $673,0007 bd3 ba2.9k sqft9601 108th Ave SW, Lakewood, WA 98498Sold
A local agent can set up tours, give advice and negotiate with sellers.
Similar homes
- $780,0003 bd3 ba1.9k sqftCormorant Passage, Steilacoom, WA 98388Active
 MLS ID #2522254, Trisha Maxwell. NWMLS as distributed by MLS GRID
 - $988,0005 bd3 ba3.2k sqftCampus Estates, Lacey, WA 98516Active
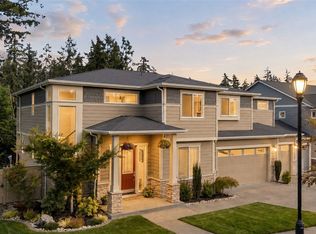 MLS ID #2571935, Shane Klinkhammer. NWMLS as distributed by MLS GRID
 - $895,0004 bd3 ba2.3k sqftRange 02 Quarter 24 University Park T, University Place, WA 98467Active
 MLS ID #2545409, Chris Nix. NWMLS as distributed by MLS GRID
 - $969,0004 bd3 ba2.6k sqftHidden Glenn, Gig Harbor, WA 98335Active
 MLS ID #2543234, Miles Eaton. NWMLS as distributed by MLS GRID
 - $998,5004 bd3 ba2.8k sqft6320 Gregory Street W, University Place, WA 98466ActiveMLS ID #2531651, Eman Lassiter. NWMLS as distributed by MLS GRID
- $915,0004 bd4 ba2.4k sqft9817 66th Avenue E, Puyallup, WA 98373ActiveMLS ID #2564160, Cheri Tanis. NWMLS as distributed by MLS GRID
- $899,9504 bd3 ba2.7k sqft11209 79th Avenue Ct SW, Lakewood, WA 98498New ConstructionTrumark Homes
- $775,0004 bd3 ba3k sqft8410 Zircon Drive SW, Lakewood, WA 98498ContingentMLS ID #2511983, Lisa L. Song. NWMLS as distributed by MLS GRID
- $945,0003 bd3 ba2.9k sqft11114 State Route 162 E, Puyallup, WA 98374ActiveMLS ID #2566633, Kristina Minzer. NWMLS as distributed by MLS GRID
- $874,9995 bd4 ba3.3k sqftArborvue At Fruitland, Puyallup, WA 98373ActiveMLS ID #2571574, Elizabeth Rocha. NWMLS as distributed by MLS GRID
- $999,0005 bd4 ba3.3k sqft12227 138th Avenue NW, Gig Harbor, WA 98329ActiveMLS ID #2562177, Jennifer Harder. NWMLS as distributed by MLS GRID
- $1,135,0004 bd4 ba3.8k sqft230 Conine Street SE, Olympia, WA 98513ActiveMLS ID #2573625, Matthew Harber. NWMLS as distributed by MLS GRID
- $950,0004 bd3 ba2.6k sqftThe Greens, Gig Harbor, WA 98332ActiveMLS ID #2519532, Bradley Bennett. NWMLS as distributed by MLS GRID
- $1,075,0003 bd3 ba3.7k sqft888 Leschi Way, Fox Island, WA 98333ActiveMLS ID #2567823, Lisa Sisk. NWMLS as distributed by MLS GRID
- $849,9505 bd3 ba2.4k sqftCountry Club Estates, Tacoma, WA 98406ActiveMLS ID #2495013, Robert Mitchell. NWMLS as distributed by MLS GRID
- $599,9504 bd3 ba1.6k sqft10002 Woodlawn Place SW, Lakewood, WA 98498ActiveMLS ID #2566508, Alexander Bradshaw. NWMLS as distributed by MLS GRID
- $775,0003 bd3 ba2.6k sqft7404 91st Avenue Ct SW, Lakewood, WA 98498ActiveMLS ID #2524314, Cedric Pour. NWMLS as distributed by MLS GRID
- $1,000,0004 bd3 ba2.8k sqft7333 N Creek Loop, Gig Harbor, WA 98335ContingentMLS ID #2539364, Amy Long. NWMLS as distributed by MLS GRID
- $999,9005 bd4 ba3.1k sqftNorthwood West, Edgewood, WA 98371ActiveMLS ID #2572992, Ashley Laumb. NWMLS as distributed by MLS GRID
- $999,9995 bd3 ba2.8k sqftBayview, Gig Harbor, WA 98335ActiveMLS ID #2565187, Carolyn Westmoreland. NWMLS as distributed by MLS GRID
