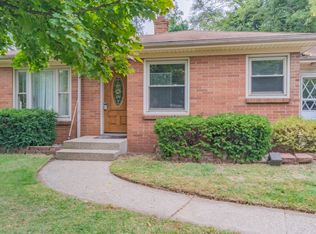
Welcome to 2746 Tennyson Drive SW in Wyoming! This beautifully maintained ranch offers 1,472 sq ft of main-floor living and is an exceptional value. From the moment you arrive, you'll appreciate the curb appeal, landscaped yard, and new roof (installed in 2021). Inside, you'll find hardwood flooring throughout, a spacious living room filled with natural light, and a large dining area that flows seamlessly into the updated kitchen, featuring Frigidaire appliances, a tiled backsplash, and new waterproof vinyl flooring. The main floor features three bedrooms, a fully updated bathroom with new flooring, vanity, and lighting, as well as a convenient back entry that includes a half bath, laundry facilities, and a coat closet. The lower level offers additional space, featuring a workout area, a bonus room, and a full bath with a whirlpool tub. Relax in the 3-season room or entertain outdoors in the fenced-in backyard, which features a bonus cement slab and a two-stall garage equipped with a 220-amp service. Located just minutes from US-131, Pinery Park, shopping, and entertainment, this property is ideal for those seeking a convenient lifestyle. Don't miss the chance to call this home yours!
Sold
$300,000
2746 Tennyson Dr SW, Wyoming, MI 49509
3beds
1,800sqft
Single Family Residence
Built in 1949
9,583 Square Feet Lot
$310,100 Zestimate®
$167/sqft
$2,425 Estimated rent
Home value
$310,100
$291,000 - $332,000
$2,425/mo
Zestimate® history
Owner options
List your home for rent
$2,425/mo
Rent Zestimate®
Find your next renter with Zillow Rental Manager. Plus, with online applications, you can quickly screen prospective tenants – for free.
$2,425/mo
Rent Zestimate®
Refinance and save
$1,900/mo
Est. payment
Refinancing to a lower rate could help reduce your monthly payments and save thousands over the life of the loan.
$1,900/mo
Est. payment
Explore your selling options
Work with a Zillow partner agent
Leverage their expertise and Zillow's premium Showcase listings to get your home seen by more buyers.
Get startedList with your own agent
Get your home in front of millions of buyers by listing it on Zillow.
Learn how to do itSell it yourself
Take full control of how buyers see your home on Zillow by listing For Sale by Owner (FSBO).
List your homeWhat's special
Two-stall garageFenced-in backyardLandscaped yardCurb appealNew roofHardwood flooringWhirlpool tub
Zillow last checked:
Listing updated:
Listed by:
Kevin R Southwick 616-802-8479,
Coldwell Banker Schmidt Realtors
Bought with:
Heather M Huber, 6501424088
Keller Williams GR East
Jamie VanDeWinkle, 6501433632
Source: MichRIC,MLS#: 25045515
Facts & features
Interior
Bedrooms & bathrooms
- Bedrooms: 3
- Bathrooms: 3
- Full bathrooms: 2
- 1/2 bathrooms: 1
- Main level bedrooms: 3
Heating
- Forced Air
Cooling
- Central Air
Appliances
- Included: Dishwasher, Disposal, Dryer, Microwave, Oven, Refrigerator, Washer
- Laundry: In Hall, Main Level
Features
- Ceiling Fan(s), Eat-in Kitchen, Pantry
- Flooring: Vinyl, Wood
- Windows: Screens, Replacement, Insulated Windows, Bay/Bow, Window Treatments
- Basement: Full
- Has fireplace: No
Interior area
- Total structure area: 1,472
- Total interior livable area: 1,800 sqft
- Finished area below ground: 328
Property
Parking
- Total spaces: 2
- Parking features: Garage Faces Front, Garage Door Opener, Detached
- Garage spaces: 2
Features
- Stories: 1
- Patio & porch: Scrn Porch
- Fencing: Chain Link
Lot
- Size: 9,583 Square Feet
- Dimensions: 75 x 130
- Features: Level, Wooded, Ground Cover, Shrubs/Hedges
Details
- Parcel number: 411711481007
- Zoning description: 401 RES-IMP
Construction
Type & style
- Home type: SingleFamily
- Architectural style: Ranch
- Property subtype: Single Family Residence
Materials
- Vinyl Siding
- Roof: Asphalt,Composition
Condition
- New construction: No
- Year built: 1949
Utilities & green energy
- Sewer: Public Sewer
- Water: Public
Community & HOA
Community
- Security: Security System
Location
- Region: Wyoming
Financial & listing details
- Price per square foot: $167/sqft
- Tax assessed value: $58,945
- Annual tax amount: $3,490
- Date on market: 9/5/2025
- Listing terms: Cash,FHA,VA Loan,MSHDA,Conventional
- Road surface type: Paved
Price history
| Date | Event | Price |
|---|---|---|
| 10/24/2025 | Sold | $300,000+3.5%$167/sqft |
Source:  MichRIC #25045515 Report a problem MichRIC #25045515 Report a problem | ||
| 9/29/2025 | Pending sale | $289,900$161/sqft |
Source: MichRIC #25045515 Report a problem | ||
| 9/20/2025 | Price change | $289,900-3.3%$161/sqft |
Source: MichRIC #25045515 Report a problem | ||
| 9/5/2025 | Listed for sale | $299,900+215.7%$167/sqft |
Source: MichRIC #25045515 Report a problem | ||
| 9/30/2013 | Sold | $95,000-4.9%$53/sqft |
Source: Public Record Report a problem | ||
| 6/29/2013 | Price change | $99,900-4.8%$56/sqft |
Source: Greenridge Realty Inc. #13031826 Report a problem | ||
| 6/4/2013 | Listed for sale | $104,900+11%$58/sqft |
Source: Greenridge Realty Inc. #13031826 Report a problem | ||
| 2/15/2013 | Listing removed | $94,500$53/sqft |
Source: Greenridge Realty Inc. #12045288 Report a problem | ||
| 9/24/2012 | Price change | $94,500-5.4%$53/sqft |
Source: Greenridge Realty Inc. #12045288 Report a problem | ||
| 8/17/2012 | Listed for sale | $99,900-4.8%$56/sqft |
Source: Greenridge Realty Inc. #12045288 Report a problem | ||
| 11/18/2010 | Listing removed | $104,900$58/sqft |
Source: Greenridge Realty Inc. #G790681 Report a problem | ||
| 7/25/2010 | Price change | $104,900-4.5%$58/sqft |
Source: Greenridge Realty Inc. #G790681 Report a problem | ||
| 5/20/2010 | Listed for sale | $109,900$61/sqft |
Source: Greenridge Realty Inc. #G790681 Report a problem | ||
Public tax history
| Year | Property taxes | Tax assessment |
|---|---|---|
| 2025 | $3,401 | $137,200 +14.3% |
| 2024 | -- | $120,000 +46.3% |
| 2021 | $2,850 | $82,000 +14.4% |
| 2020 | $2,850 +1.5% | $71,700 -0.3% |
| 2019 | $2,807 +57.6% | $71,900 +15.8% |
| 2018 | $1,781 -3% | $62,100 +26.2% |
| 2017 | $1,835 | $49,200 +4.9% |
| 2016 | $1,835 | $46,900 |
| 2015 | $1,835 +1.2% | $46,900 +8.8% |
| 2013 | $1,814 | $43,100 -11.3% |
| 2011 | -- | $48,600 -13.2% |
| 2010 | -- | $56,000 -1.1% |
| 2009 | -- | $56,600 -9.4% |
| 2007 | -- | $62,500 +27.5% |
| 2006 | -- | $49,016 +3.7% |
| 2005 | -- | $47,268 +3.3% |
| 2004 | -- | $45,758 +6.2% |
| 2002 | -- | $43,079 +3.2% |
| 2001 | -- | $41,744 |
Find assessor info on the county website
Neighborhood: 49509
Nearby homes
- $220,0002 bd1 ba-- sqft2758 Tennyson Dr SW, Wyoming, MI 49509Off Market
- $224,9002 bd1 ba748 sqft2726 Tennyson Dr SW, Wyoming, MI 49509Off Market
- $250,4004 bd1 ba1k sqft2715 Clyde Park Ave SW, Wyoming, MI 49509Off Market

- $253,4004 bd1 ba-- sqft2766 Tennyson Dr SW, Wyoming, MI 49509Off Market
- $---- bd-- ba-- sqft2725 Clyde Park Ave SW #4, Wyoming, MI 49509Off Market
- $--2 bd1 ba900 sqft2725 Clyde Park Ave SW APT 3, Wyoming, MI 49509Off Market
- $--2 bd1 ba-- sqft2725 Clyde Park Ave SW APT 8, Wyoming, MI 49509Off Market
- $--2 bd1 ba-- sqft2725 Clyde Park Ave SW APT 9, Wyoming, MI 49509Off Market
Nearby schools
GreatSchools rating
- 3/10Jackson Park IntermediateGrades: 5-6Distance: 0.9 mi
- 4/10Wyoming Junior HighGrades: 7-8Distance: 1.6 mi
- 6/10Rogers High SchoolGrades: 9-12Distance: 0.8 mi
Get a cash offer in 3 minutes
Find out how much your home could sell for in as little as 3 minutes with a no-obligation cash offer.
Estimated market value
$310,100
Get a cash offer in 3 minutes
Find out how much your home could sell for in as little as 3 minutes with a no-obligation cash offer.
Estimated market value
$310,100
- Michigan
- Kent County
- Wyoming
- 49509
- 2746 Tennyson Dr SW
Nearby cities
Nearby zip codes
Other Wyoming Topics
