Skip main navigation
Off market
  • $2,800,200

    2746 W 15250 S, Riverton, UT 84065

    5beds
    7,165sqft
    SingleFamily
    Built in 2005
    1 Acres Lot
    $2,800,200 Zestimate®
    $391/sqft
    $5,817 Estimated rent

    Home value

    $2,800,200

    $2.58M - $3.05M

    $5,817/mo

    Zestimate® history
    Loading
    Loading...

    Owner options

    List your home for rent

    $5,817/mo

    Rent Zestimate®

    Find your next renter with Zillow Rental Manager. Plus, with online applications, you can quickly screen prospective tenants – for free.

    Learn more

    $5,817/mo

    Rent Zestimate®

    Refinance and save

    $13,003/mo

    Est. payment

    Refinancing to a lower rate could help reduce your monthly payments and save thousands over the life of the loan.

    See today's rates

    $13,003/mo

    Est. payment

    Explore your selling options

    Work with a Zillow partner agent

    Leverage their expertise and Zillow's premium Showcase listings to get your home seen by more buyers.

    Get started

    List with your own agent

    Get your home in front of millions of buyers by listing it on Zillow.

    Learn how to do it

    Sell it yourself

    Take full control of how buyers see your home on Zillow by listing For Sale by Owner (FSBO).

    List your home

    What's special

    Unique refrigerator drawersCreative swivel front doorProgrammable electronic lighting systemHigh qualityHigh endSweeping staircaseMaster bedroom

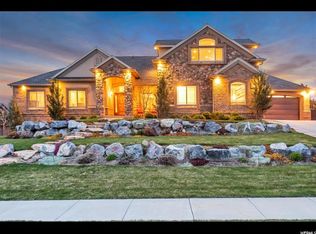
    PLEASE READ THE AWESOME DESCRIPTION below AFTER READING the seller details. **FOR SALE BY OWNER ONLY/ Please DO NOT contact about listing this home, we are NOT interested in a listing agent. We will happily welcome your buyer and work out commission. Some furnishings pictured are for sale. Please enjoy the wonderful description of this incredible dream home. Buyer to verify all listed information*** This luxury home situated on a tastefully landscaped acre is your next home – a home that is more than just a home – it is a gathering place. Warm contemporary style meld and balance beautifully with classic design and impeccable attention to detail. Wide bricked archways, exotic African mahogany, Israel-imported tile, gleaming porcelain walls adorn the walk in shower and steam room… You approach on a stone walkway through mature landscaping; enter through the amazingly creative swivel front door, step onto the engineered hardwood floor into a spacious sunlit entry way exuding a welcoming warmth. A perfect combination of color and texture greets you. Programmable electronic lighting system and natural light diffuse throughout this home through floor to ceiling Pella windows. Highest quality materials and finishes create a tactile feeling of perfection. You will love the gourmet kitchen with high end Wolf appliances and Sub-Zero® refrigerator and freezer. Creative, artistic use of classic auto paint brings a gleaming luster to your imported kitchen cabinetry, balancing the top of the line quartz countertops. Unique refrigerator drawers in this wonderfully creative and classy kitchen with attached butler’s pantry provides everything Mr. Belvedere could ever need, or want, or dream of – including a pellet icemaker. Sliding glass doors lead onto a deck adjoining the kitchen and the expansive dining area. With a fireplace and a view, this is a perfect spot for tea or brunch or a down home barbeque. High vaulted ceilings in the master bedroom, spacious walk in closets, perfectly appointed guest rooms, family rooms, entertainment centers, fireplaces... A sweeping staircase leads you to a spacious family recreation and theater area complete with classic wet bar. Moving on through smooth sliding glass doors, you pass the patio, fire pit, spa, salt water pool and slide and step onto the stunning acre grounds complete with fruit trees, garden and a private back lawn. A second heated garage separated from the main building provides high quality clean storage that is a dream of the master organizer and a workspace featuring an auto lift and a workshop for the casual or professional car buff. There is enough space to park a top of the line Prevost! With this home, you command a personally connecting oasis for guests and visiting family as well as a mecca for social gatherings of any size, personal, social or political. You are, in the same moment, a private family home and a center of influence in this amazing space. This is a subtle but powerful home that you simply must see – a breathtaking experience for guests, as well as a warm, comfortable place that you and your family will call home for years to come.

    This property is off market, which means it's not currently listed for sale or rent on Zillow. This may be different from what's available on other websites or public sources.

    Facts & features

    Interior

    Bedrooms & bathrooms
    • Bedrooms: 5
    • Bathrooms: 7
    • Full bathrooms: 5
    • 1/2 bathrooms: 2
    Heating
    • Other, Gas
    Cooling
    • Central
    Appliances
    • Included: Dishwasher, Garbage disposal, Microwave, Range / Oven, Refrigerator
    Features
    • Flooring: Tile, Other, Carpet, Hardwood, Slate
    • Basement: Finished
    • Has fireplace: Yes
    Interior area
    • Total interior livable area: 7,165 sqft

    Property

    Parking
    • Total spaces: 12
    • Parking features: Garage - Attached, Garage - Detached, Off-street
    Features
    • Exterior features: Stone, Stucco, Brick
    • Has spa: Yes
    • Has view: Yes
    • View description: City, Mountain
    Lot
    • Size: 1 Acres
    Details
    • Parcel number: 33161760070000

    Construction

    Type & style
    • Home type: SingleFamily
    • Architectural style: Conventional
    Materials
    • Stone
    • Roof: Asphalt
    Condition
    • Year built: 2005

    Community & HOA

    HOA
    • Has HOA: Yes
    • HOA fee: $21 monthly
    Location
    • Region: Riverton

    Financial & listing details

    • Price per square foot: $391/sqft
    • Tax assessed value: $2,622,800
    • Annual tax amount: $13,173

    Price history

    DateEventPrice
    12/6/2022Listed for sale$2,750,000+10.2%$384/sqft
    Source: UtahRealEstate.com #1853850 Report a problem
    2/24/2022Sold--
    Source: Agent Provided Report a problem
    2/7/2022Listed for sale$2,495,000$348/sqft
    Source: Owner Report a problem
    12/1/2021Listing removed$2,495,000$348/sqft
    Source: UtahRealEstate.com #1764920 Report a problem
    11/8/2021Pending sale$2,495,000$348/sqft
    Source: UtahRealEstate.com #1764920 Report a problem
    10/22/2021Price change$2,495,000-5.8%$348/sqft
    Source: UtahRealEstate.com #1764920 Report a problem
    10/11/2021Pending sale$2,650,000$370/sqft
    Source: UtahRealEstate.com #1764920 Report a problem
    9/24/2021Price change$2,650,000-3.6%$370/sqft
    Source: UtahRealEstate.com #1764920 Report a problem
    8/26/2021Listed for sale$2,750,000$384/sqft
    Source: UtahRealEstate.com #1764920 Report a problem
    5/21/2021Listing removed$2,750,000$384/sqft
    Source: UtahRealEstate.com #1727597 Report a problem
    3/4/2021Listed for sale$2,750,000$384/sqft
    Source: UtahRealEstate.com #1727597 Report a problem
    3/4/2021Listing removed$2,750,000$384/sqft
    Source: UtahRealEstate.com #1725647 Report a problem
    2/19/2021Listed for sale$2,750,000$384/sqft
    Source: UtahRealEstate.com #1725647 Report a problem

    Public tax history

    YearProperty taxesTax assessment
    2024$13,173 -4.4%$1,442,540 +4.2%
    2023$13,785 +34.1%$1,384,020 +40.5%
    2022$10,278 +27.5%$985,050 +36.6%
    2021$8,059 +6.3%$720,995 +14.1%
    2020$7,579 -5.6%$631,730 -3.7%
    2019$8,025 +8.1%$656,205 +9.7%
    2018$7,425 +4.5%$598,235 -43.6%
    2017$7,102 -2%$1,061,100 +1.6%
    2016$7,244 +0.7%$1,044,300 +39.4%
    2015$7,193 +35.7%$749,300 +6.6%
    2014$5,300 $702,700 +8.2%
    2013-- $649,400 +8.3%
    2012-- $599,700 -6.2%
    2011-- $639,400 -8%
    2010-- $695,100 +19%
    2009-- $584,000 -13.7%
    2008$3,947 $676,700 +32.9%
    2007-- $509,300 +23.5%
    2006-- $412,500 +167.5%
    2005-- $154,200
    Find assessor info on the county website

    Neighborhood: 84065

    Nearby schools

    GreatSchools rating
    Schools provided by the listing agent
    • Elementary: Bluffdale Elementary
    • Middle: South Hills Middle School
    • High: Riverton High School
    • District: Jordan

    Source: The MLS. This data may not be complete. We recommend contacting the local school district to confirm school assignments for this home.

    Get a cash offer in 3 minutes
    Find out how much your home could sell for in as little as 3 minutes with a no-obligation cash offer.
    Estimated market value
    $2,800,200
    Get a cash offer in 3 minutes
    Find out how much your home could sell for in as little as 3 minutes with a no-obligation cash offer.
    Estimated market value
    $2,800,200